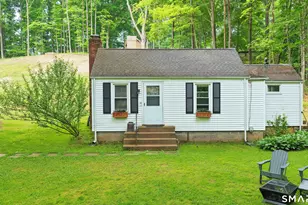
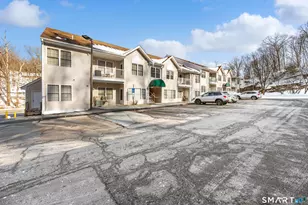
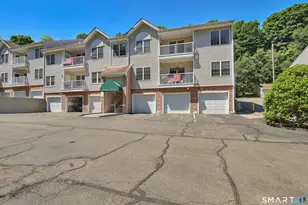
This is a carousel with tiles that activate property listing cards. Use the previous and next buttons to navigate.
1/28
$358,000
This is a carousel with tiles that activate property listing cards. Use the previous and next buttons to navigate.
1/28
Property Description
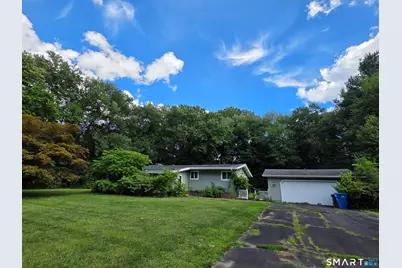
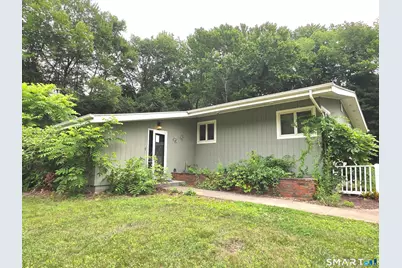
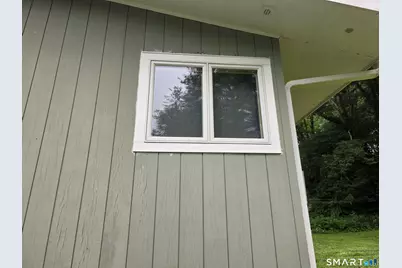
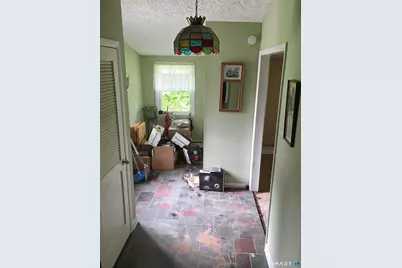
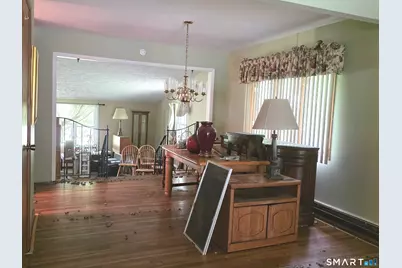
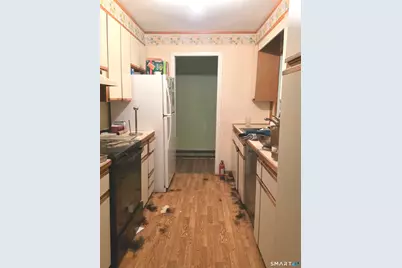
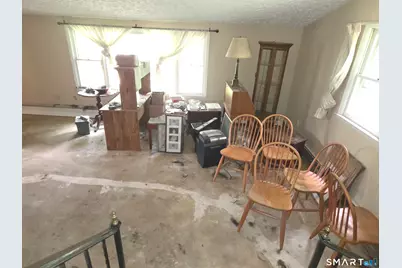
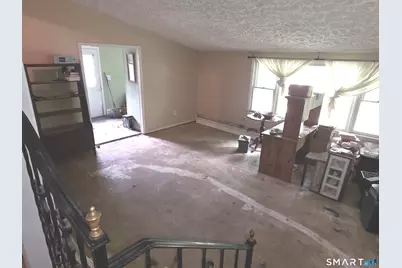
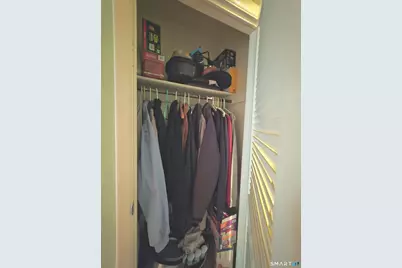
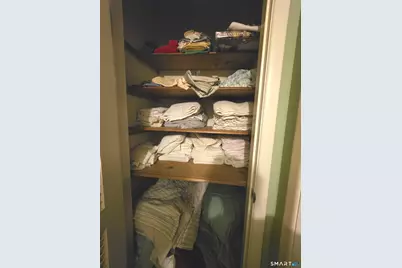
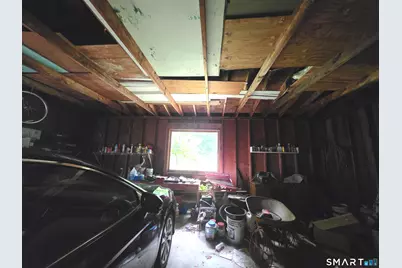
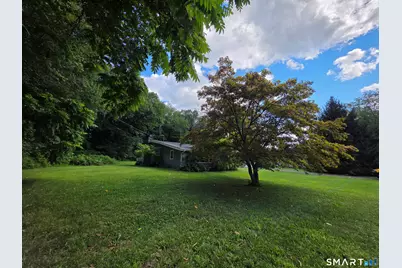
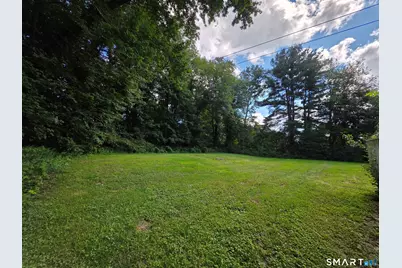
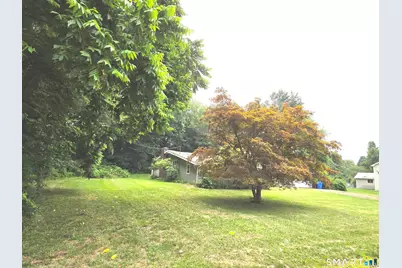
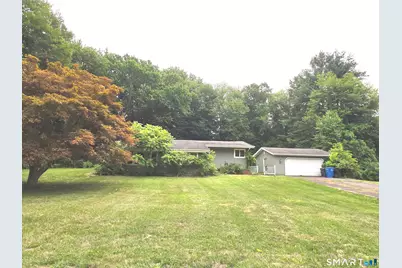
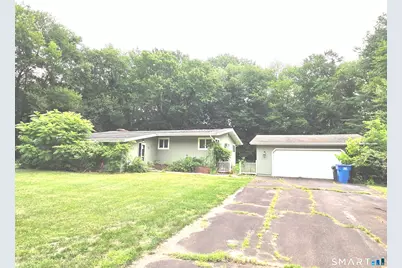
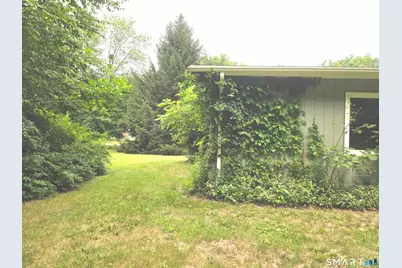
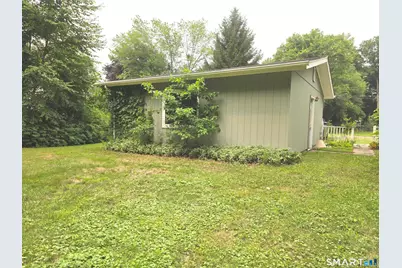
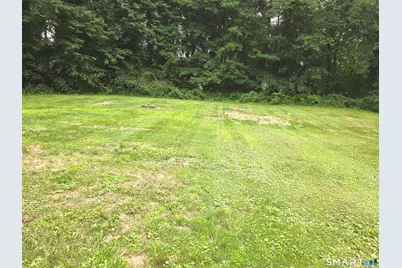
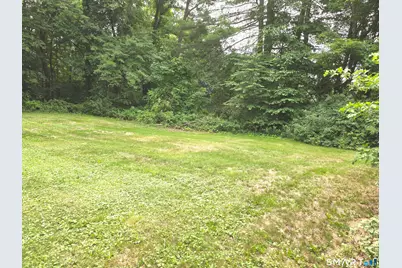
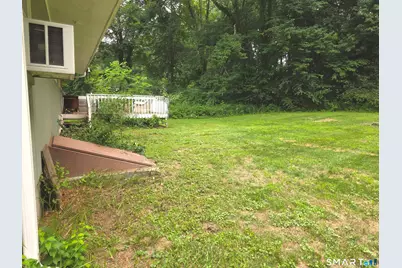
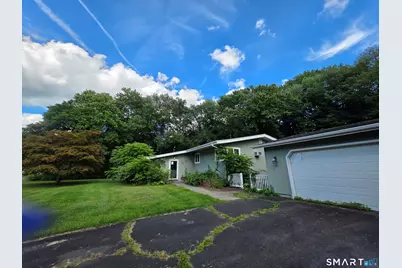
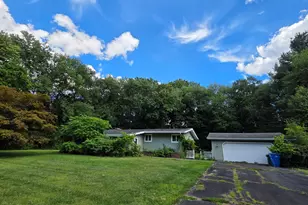
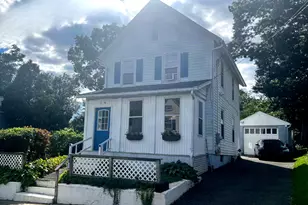
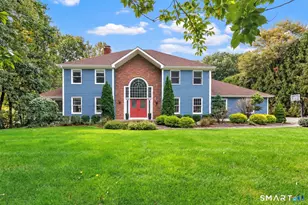
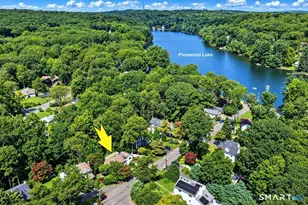
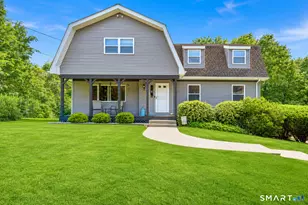
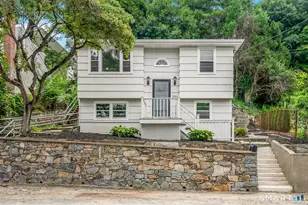
Fabulous opportunity for the right buyer! This Deck style Ranch home is located on a large flat lot on a quiet Cul De Sac off Route 111 close to shopping and highways. Listed at well below the Appraised value to reflect the current condition. 3 Bedrooms, two Full bathrooms and a detached Garage in nice condition. Field Card states one full bathroom but Primary Bedroom has a Full Bath. Most of the windows have been replaced on the house, there is a sump pump but evidence of a high water mark along the basement walls. Full large basement with loads of room for storage. Boiler appears newer but nothing is known factually about the house or condition of systems-Buyer to do Due Diligence! This is a Diamond in the rough. House needs complete cleaning and renovation and is conveying "As Is, Where Is". Cleaning, renovations are all responsibility of the Buyer, This is an Estate sale and priced accordingly.
Full Property Details
Full Property Details for 22 Brookside Dr
General
- Price: $358,000
- Taxes: (July 2026-June 2027)
- Status: Under Contract
- Type: Single Family
- Source: SMARTMLS
- MLS ID: 24202136
- Updated: 9/1/2026
- Added to Site: 46 day(s) ago
Interior
- Number of Rooms: 5
- Fireplace: Yes
- Number of Fireplaces: 1
- Appliances: Oven/Range, Microwave, Refrigerator, Dishwasher
Rooms
Bathrooms
- Total Bathrooms: 2
- Full Bathrooms: 2
Bedrooms
- Total Bedrooms: 3
- Primary Bedroom: Primary Bedroom - Full Bath, Main
- Bedroom 1: Bedroom, Main
- Bedroom 2: Bedroom, Main
Other Rooms
- Living Room: Living Room - Sliders, Main
- Family Room: Family Room, Lower
- Kitchen: Kitchen, Main
Exterior
- Exterior Features: Deck, Garden Area
- Color: Grey
Parking
- Garage: Yes
- Garage Spaces: 1
- Parking: Detached Garage
Location
- County: Fairfield
- Driving Directions: Route 111 to Cross Hill, left onto Brookside and house is on the right.
School Information
- Elementary School: Per Board of Ed
- Middle School: Jockey Hollow
- Intermediate School: Per Board of Ed
- High School: Masuk
Heating & Cooling
- Cooling Type: Heat Pump
- Heating Type: Hot Water, Oil
- Heating Fuel: Oil
- Water Heater: Other, Oil, Tank Size Unknown
Utilities
- Sewer: Septic
- Water: Private Well
Structural Information
- Architectural Style: Ranch
- Construction Status: No/Resale
- Exterior Const.: Clapboard
- Basement Desc.: Full, Unfinished, Sump Pump, Storage, Full With Hatchway
- Roof: Asphalt Shingle
- Square Feet: 1,803
- Above Ground: 1,803 Sq. Ft.
- Year Built: 1965
Lot Features
- Lot Size (Acres): 1.01
- Zoning: RF1
- Lot Description: In Subdivision, Lightly Wooded, Level Lot, On Cul-De-Sac, Cleared
Financial Considerations
- Assessment Amount: $346,070
- Tax Year: July 2026-June 2027
Disclosures and Reports
- Exclusions: Car and Riding Mower, some tools in the garage do not convey
- Property ID: 174158
Listed by Blue Horse Realty, LLC, Audrey L. D. Petschek

Get Pre-Approved Today
Schools
Schools serving 22 Brookside Dr
School District:Monroe School District
| Name | Grades | Distance |
|---|---|---|
Monroe Elementary School 375 Monroe Turnpike, Monroe, CT 06468 | PK-5 | 0.8 mi |
Jockey Hollow School 365 Fan Hill Road, Monroe, CT 06468 | 6-8 | 2.1 mi |
Masuk High School 1014 Monroe Turnpike, Monroe, CT 06468 | 9-12 | 2.3 mi |
Disclaimer:
School attendance boundaries provided by ATTOM Data Solutions and are for reference only. Contact the school directly to verify enrollment eligibility.
Price & Sales History for 22 Brookside Dr
Date
Details
Price
Change
Source
8/27/2026
Listed
$358,000
184.13%
MLS
2/23/2024
Sold
$126,000
—
Public Record
Disclaimer: Historical sales information is derived from public records provided by the county offices. Information is not guaranteed and should be independently verified.
Tax History
Tax History for 22 Brookside Dr
Year
Property Taxes
Change
Tax Assessment
Change
2025
$9,922
14%
$346,070
52%
2023
$8,703
2%
$227,400
—
2023
$8,539
2%
$227,400
—
2022
$8,382
1%
$227,400
—
2021
$8,268
2%
$227,400
—
2020
$8,068
6%
$227,400
6%
2019
$7,628
1%
$214,400
—
2018
$7,555
-1%
$214,400
—
2017
$7,667
2%
$214,400
—
2016
$7,504
2%
$214,400
—
2015
$7,365
2%
$214,400
-7%
2014
$7,187
2%
$231,770
—
2011
$7,048
—
$231,770
—
Disclaimer: Historical tax information is derived from public records provided by the county offices. Information is not guaranteed and should be independently verified.
Estimate the Cost
Estimate the Cost for 22 Brookside Dr
22 Brookside Drive, Monroe, CT 06468 (MLS# 24202136) is a Single Family property with 3 bedrooms and 2 full bathrooms. 22 Brookside Drive is currently listed for $358,000 and was received on August 27, 2026. Want to learn more about 22 Brookside Drive? Do you have questions about finding other Single Family real estate for sale in Monroe? You can browse all Monroe real estate or contact a Coldwell Banker agent to request more information.