This is a carousel with tiles that activate property listing cards. Use the previous and next buttons to navigate.
1/34
$599,999
This is a carousel with tiles that activate property listing cards. Use the previous and next buttons to navigate.
1/34
Property Description
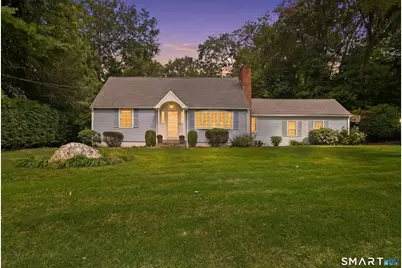
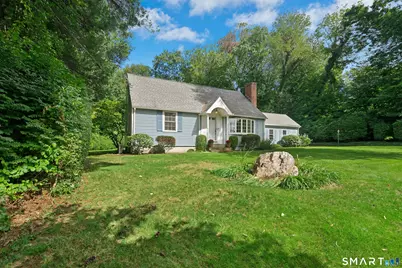
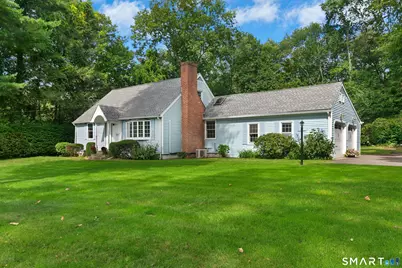
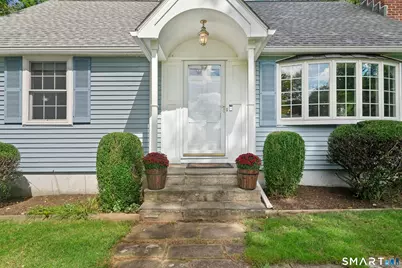
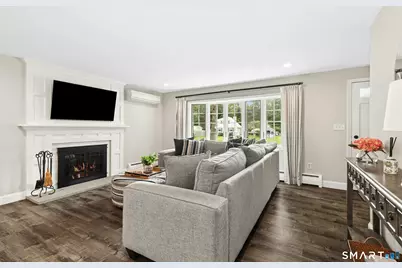
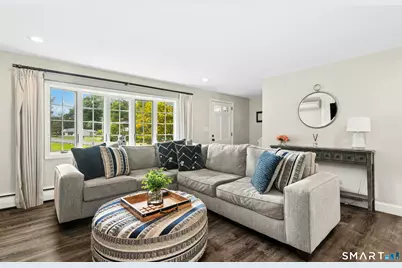
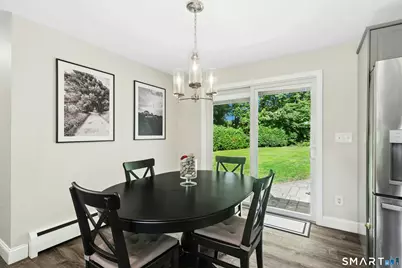
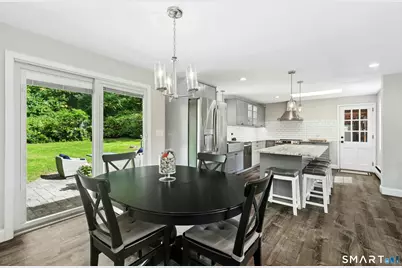
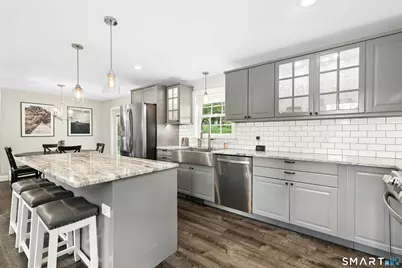
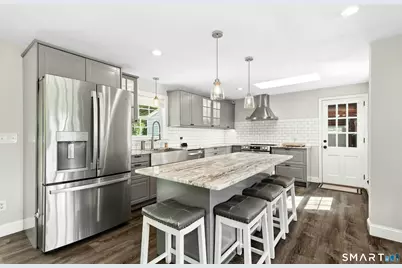
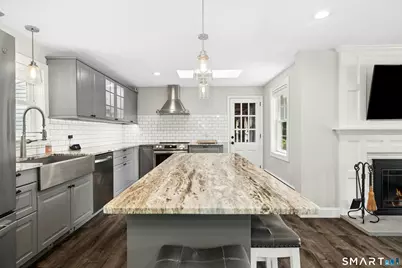
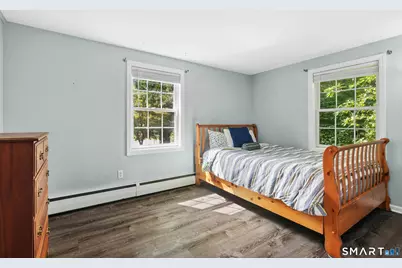
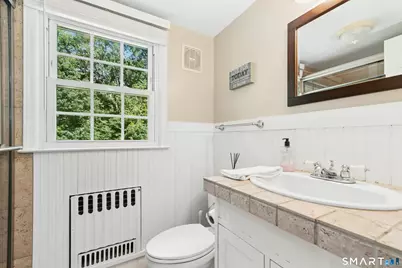
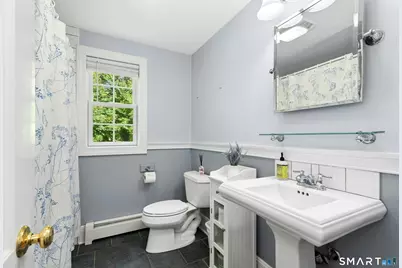
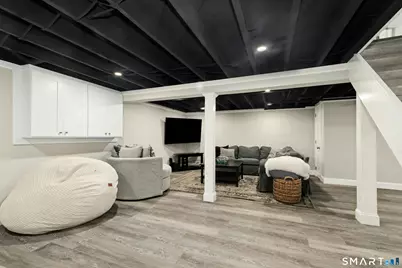
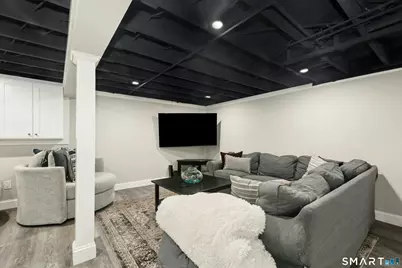
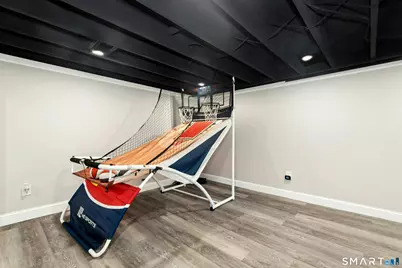
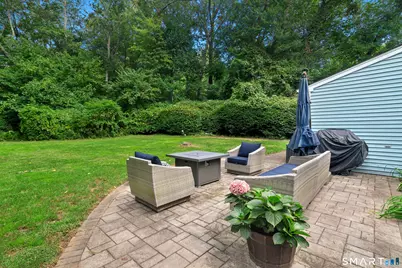
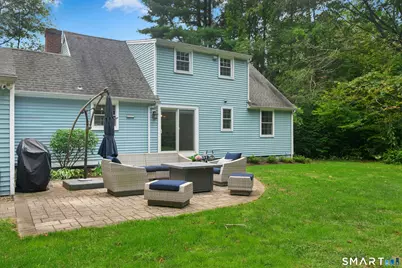
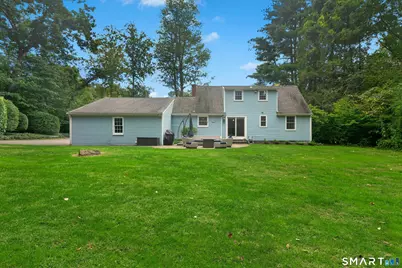
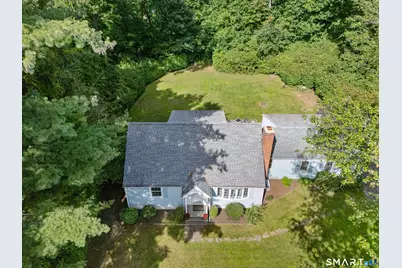
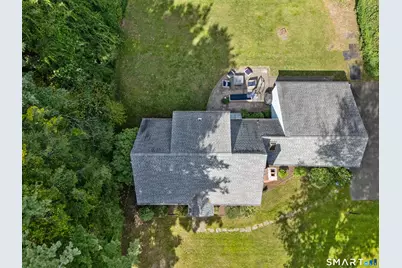
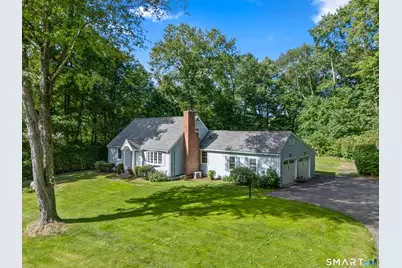
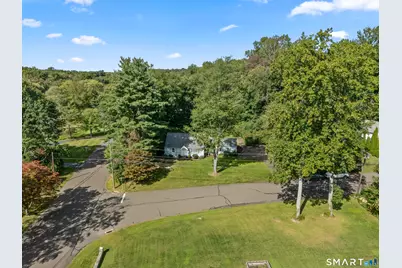
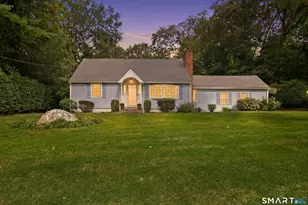
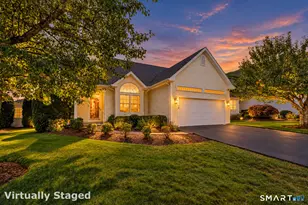
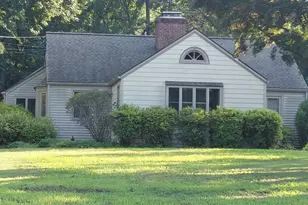
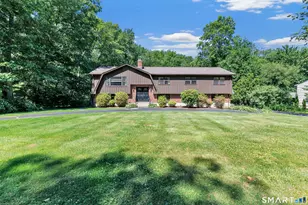
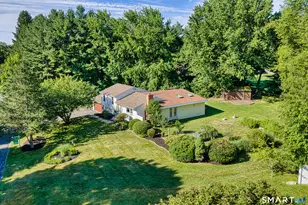
Welcome to 3 Glenbrook Drive, a beautifully updated and truly turnkey dormered Cape nestled in one of Monroe's most sought-after neighborhoods. Offering four bedrooms, with two conveniently located on the main level and two additional bedrooms upstairs. Step inside to a brand-new, beautifully designed eat-in kitchen featuring granite countertops, a center island, farm sink, all-new appliances, and an open-concept layout that flows seamlessly into the living room and dining area complete with all new vinyl flooring. The living room is anchored by a warm wood-burning fireplace, creating the perfect gathering space. Sliders lead to a level, private backyard and patio-ideal for outdoor entertaining, relaxing, and enjoying the changing seasons. The main level also features a full bathroom with a whirlpool tub and shower, while the upper level offers a second full bathroom with a stand-up shower. Upstairs, beautiful hardwood floors run throughout the bedrooms. The newly finished lower level adds even more living space with a spacious recreation room, laundry area, and beautiful low-maintenance vinyl flooring designed to capture the look of hardwood. A two-car garage provides convenient parking and additional storage. With a newer roof, newly renovated kitchen, finished lower level, hardwood floors, and thoughtful updates throughout, there is truly nothing to do but move in and enjoy.
Full Property Details
Full Property Details for 3 Glenbrook Dr
General
- Price: $599,999
- Taxes: (July 2026-June 2027)
- Status: Active
- Type: Single Family
- Source: SMARTMLS
- MLS ID: 24207524
- Updated: 10/1/2026
- Added to Site: 11 day(s) ago
Interior
- Number of Rooms: 6
- Fireplace: Yes
- Number of Fireplaces: 1
- Appliances: Electric Range, Range Hood, Refrigerator, Freezer, Dishwasher, Washer, Dryer
Rooms
Bathrooms
- Total Bathrooms: 2
- Full Bathrooms: 2
- Full Bath: Whirlpool Tub, Tub w/Shower, Tile Floor, Main
Bedrooms
- Total Bedrooms: 4
- Primary Bedroom: Primary Bedroom - Hardwood Floor, Upper
- Bedroom 1: Bedroom - Vinyl Floor, Main
- Bedroom 2: Bedroom, Main
- Bedroom 3: Bedroom - Hardwood Floor, Upper
Other Rooms
- Living Room: Living Room - Bay/Bow Window, Fireplace, Vinyl Floor, Main
- Eat In Kitchen: Eat-In Kitchen - Skylight, Granite Counters, Eating Space, Island, Vinyl Floor, Main
- Dining Room: Dining Room - Vinyl Floor, Main
- Game room: Yes
- Game Room: Rec/Play Room - Vinyl Floor, Lower
- Rec Room: Vinyl Floor, Lower
Exterior
- Exterior Features: Gutters, Patio
- Color: Blue
Parking
- Garage: Yes
- Attached garage: Yes
- Garage Spaces: 2
- Parking: Attached Garage
Location
- County: Fairfield
- Neighborhood: Monroe Center
- Driving Directions: Route 25 to 111 to Cross Hill to High Ridge to Boot Shop To Forest
School Information
- Elementary School: Monroe
- Middle School: Jockey Hollow
- High School: Masuk
Community
- Community Name: Monroe Center
Heating & Cooling
- Cooling Type: Ductless, Split System, Window Unit
- Heating Type: Hot Water, Oil
- Heating Fuel: Oil
- Water Heater: Electric, 40 Gallon Tank
Utilities
- Sewer: Septic
- Water: Public Water Connected
Structural Information
- Architectural Style: Cape Cod
- Construction Status: No/Resale
- Exterior Const.: Vinyl Siding
- Basement Desc.: Full, Fully Finished
- Roof: Asphalt Shingle
- Square Feet: 1,306
- Above Ground: 1,306 Sq. Ft.
- Year Built: 1961
Lot Features
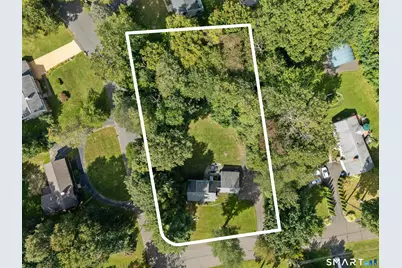
- Lot Size (Acres): 1.01
- Zoning: RF1
- Lot Description: Lightly Wooded, Level Lot
Financial Considerations
- Assessment Amount: $290,970
- Tax Year: July 2026-June 2027
Disclosures and Reports
- Property ID: 173881
Listed by BHGRE Gaetano Marra Homes, Liz Moretti

Get Pre-Approved Today
Schools
Schools serving 3 Glenbrook Dr
School District:Monroe School District
| Name | Grades | Distance |
|---|---|---|
Monroe Elementary School 375 Monroe Turnpike, Monroe, CT 06468 | PK-5 | 0.7 mi |
Jockey Hollow School 365 Fan Hill Road, Monroe, CT 06468 | 6-8 | 2.7 mi |
Masuk High School 1014 Monroe Turnpike, Monroe, CT 06468 | 9-12 | 2.8 mi |
Disclaimer:
School attendance boundaries provided by ATTOM Data Solutions and are for reference only. Contact the school directly to verify enrollment eligibility.
Price & Sales History for 3 Glenbrook Dr
Date
Details
Price
Change
Source
9/25/2026
Listed
$599,999
114.29%
MLS
10/15/2001
Sold
$280,000
—
Public Record
Disclaimer: Historical sales information is derived from public records provided by the county offices. Information is not guaranteed and should be independently verified.
Tax History
Tax History for 3 Glenbrook Dr
Year
Property Taxes
Change
Tax Assessment
Change
2025
$8,342
11%
$290,970
48%
2023
$7,543
2%
$197,100
—
2023
$7,401
2%
$197,100
—
2022
$7,265
1%
$197,100
—
2021
$7,167
2%
$197,100
—
2020
$6,993
-2%
$197,100
-1%
2019
$7,116
1%
$200,000
—
2018
$7,048
-1%
$200,000
—
2017
$7,152
2%
$200,000
—
2016
$7,000
2%
$200,000
—
2015
$6,870
2%
$200,000
-8%
2014
$6,747
2%
$217,560
—
2011
$6,616
—
$217,560
—
Disclaimer: Historical tax information is derived from public records provided by the county offices. Information is not guaranteed and should be independently verified.
Estimate the Cost
Estimate the Cost for 3 Glenbrook Dr
3 Glenbrook Drive, Monroe, CT 06468 (MLS# 24207524) is a Single Family property with 4 bedrooms and 2 full bathrooms. 3 Glenbrook Drive is currently listed for $599,999 and was received on September 21, 2026. Want to learn more about 3 Glenbrook Drive? Do you have questions about finding other Single Family real estate for sale in Monroe? You can browse all Monroe real estate or contact a Coldwell Banker agent to request more information.