
This is a carousel with tiles that activate property listing cards. Use the previous and next buttons to navigate.
1/1
$760,000
This is a carousel with tiles that activate property listing cards. Use the previous and next buttons to navigate.
1/1
Property Description
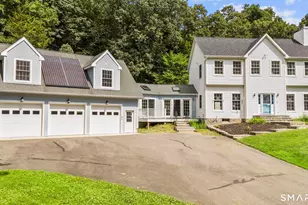
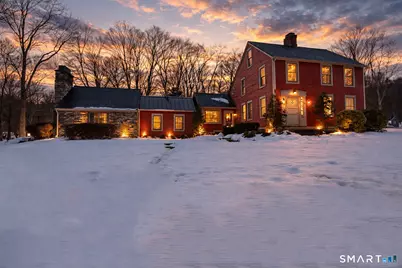
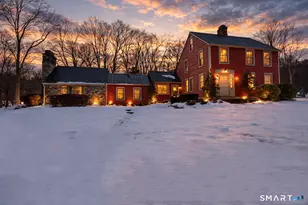
This antique salt box home, in the federal half house style brings the best of old and new! Beamed ceilings, built-ins throughout,antique heart pine in the entryway,wide plank hardwood flooring and slate flooring, open kitchen with counter seating,granite counters and slate flooring, dining room with accent fireplace and period trim flows into living room full of charm and convenient for gatherings and entertaining. Main level primary suite features full bath, walk in closet, central air and gorgeous accent fireplace with pellet stove. First floor laundry room off large mudroom and half bath separate the primary from the rest of the house for privacy.Entry foyer and parlor with built ins for additional storage and accent fireplace round out the main level. 3 additional bedrooms upstairs plus an office and a renewed full bath with walk in shower and claw foot soaking tub.Gorgeous property boasts oversized slate patio overlooking expansive perfectly lovely level lot with lower level peastone garden area featuring raised garden beds. Efficient propane heat, on demand hot water system, newer windows in most rooms plus an attached garage and shed for additional storage. New leeching fields 2025.Central air in primary only.
Full Property Details
Full Property Details for 455 Barn Hill Rd
General
- Sold For: $760,000
- Taxes: (July 2025-June 2026)
- Status: Closed
- Type: Single Family
- Source: SMARTMLS
- MLS ID: 24154463
- Added to Site: 97 day(s) ago
Interior
- Number of Rooms: 10
- Interior Features: Auto Garage Door Opener
- Fireplace: Yes
- Number of Fireplaces: 3
- Appliances: Oven/Range, Dishwasher
Rooms
Bathrooms
- Total Bathrooms: 3
- Full Bathrooms: 2
- Half Bathrooms: 1
Bedrooms
- Total Bedrooms: 3
- Primary Bedroom: Primary Bedroom - Beams, Pellet Stove, Full Bath, Main
- Bedroom 1: Bedroom - Beams, Hardwood Floor, Wide Board Floor, Upper
- Bedroom 2: Bedroom - Hardwood Floor, Wide Board Floor, Upper
Other Rooms
- Living Room: Living Room - Hardwood Floor, Wide Board Floor, Main
- Kitchen: Kitchen - Breakfast Bar, Granite Counters, Eating Space, Slate Floor, Main
- Dining Room: Dining Room - Built-Ins, Hardwood Floor, Wide Board Floor, Main
- Office: Office - Hardwood Floor, Wide Board Floor, Upper
- Den: Den - Wide Board Floor, Main
- Laundry: Main Level
- Other Room 1: Other - Slate Floor, Main
- Other Room 2: Other, Upper
Exterior
- Exterior Features: Shed, Patio
- Color: Red
Location
- County: Fairfield
- Neighborhood: East Village
- Driving Directions: East Village or route 111 to Barn Hill
School Information
- Elementary School: Per Board of Ed
- Middle School: Per Board of Ed
- Intermediate School: Per Board of Ed
- High School: Masuk
Community
- Community Name: East Village
Heating & Cooling
- Cooling Type: Central Air, Window Unit
- Heating Type: Hot Water, Propane
- Heating Fuel: Propane
- Water Heater: Propane, Tankless Hotwater
Utilities
- Sewer: Septic
- Water: Private Well
Structural Information
- Architectural Style: Colonial, Antique
- Construction Status: No/Resale
- Exterior Const.: Clapboard
- Basement Desc.: Full, Sump Pump, Storage, Interior Access, Full With Hatchway
- Roof: Asphalt Shingle
- Attic: Yes
- Square Feet: 2,210
- Above Ground: 2,210 Sq. Ft.
- Year Built: 1800
Lot Features
- Lot Size (Acres): 0.78
- Zoning: RF3
- Lot Description: Level Lot
Financial Considerations
- Assessment Amount: $430,080
- Tax Year: July 2025-June 2026
Disclosures and Reports
- Property ID: 178101
Get Pre-Approved Today
Schools
Schools serving 455 Barn Hill Rd
School District:Monroe School District
| Name | Grades | Distance |
|---|---|---|
Fawn Hollow Elementary School 375 Fan Hill Road, Monroe, CT 06468 | K-5 | 2.4 mi |
Jockey Hollow School 365 Fan Hill Road, Monroe, CT 06468 | 6-8 | 2.6 mi |
Masuk High School 1014 Monroe Turnpike, Monroe, CT 06468 | 9-12 | 0.8 mi |
Disclaimer:
School attendance boundaries provided by ATTOM Data Solutions and are for reference only. Contact the school directly to verify enrollment eligibility.
Price & Sales History for 455 Barn Hill Rd
Date
Details
Price
Change
Source
5/08/2026
Sold
$760,000
1.47%
MLS
2/24/2026
Price Increased
$749,000
8.55%
MLS
2/21/2026
Listed
$690,000
—
MLS
Disclaimer: Historical sales information is derived from public records provided by the county offices. Information is not guaranteed and should be independently verified.
455 Barn Hill Road, Monroe, CT 06468 (MLS# 24154463) is a Single Family property that was sold at $760,000 on May 08, 2026. This property was listed by Cheryl Rotolo from our Shelton Office.Want to learn more about 455 Barn Hill Road? Do you have questions about finding other Single Family real estate for sale in Monroe? You can browse all Monroe real estate or contact a Coldwell Banker agent to request more information.