This is a carousel with tiles that activate property listing cards. Use the previous and next buttons to navigate.
1/40
$829,000
This is a carousel with tiles that activate property listing cards. Use the previous and next buttons to navigate.
1/40
Property Description
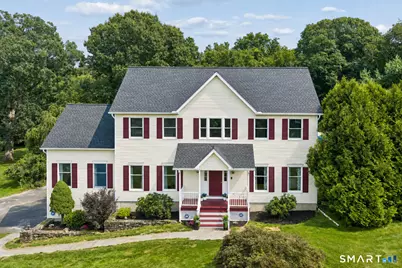
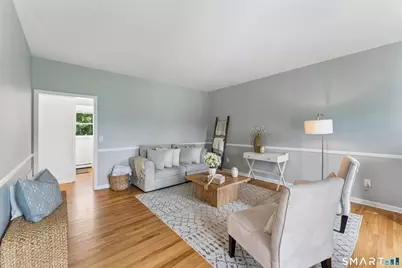
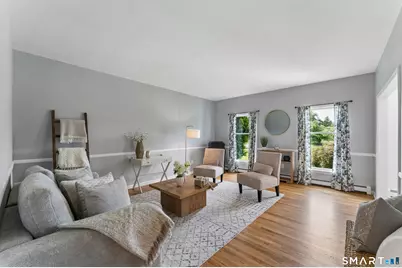
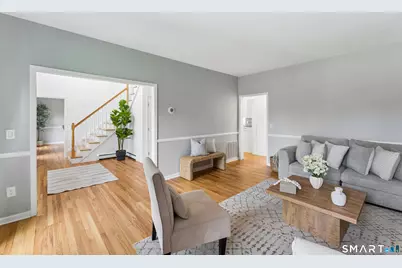
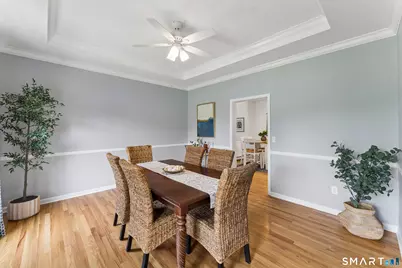
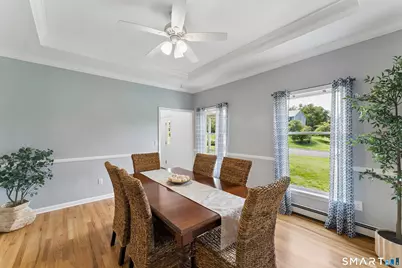
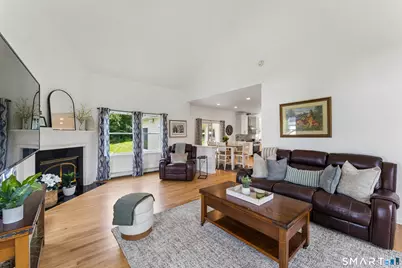
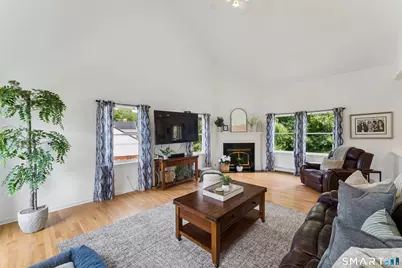
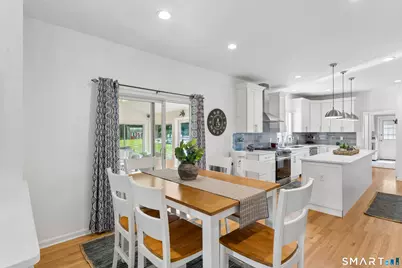
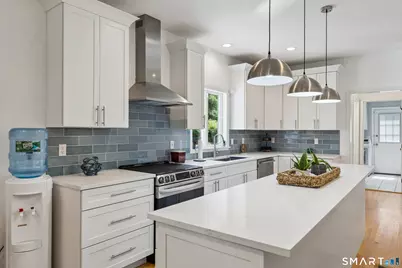
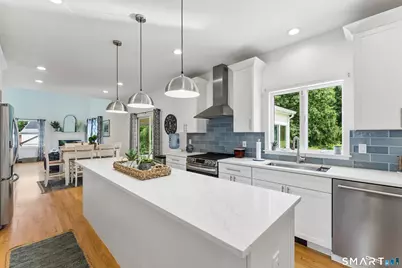
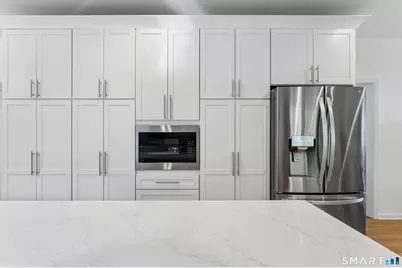
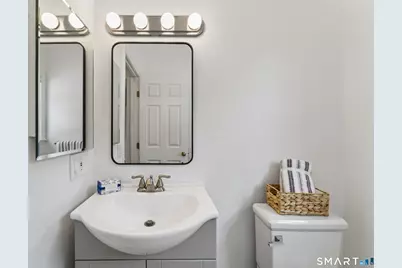
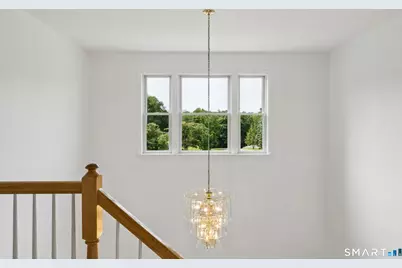
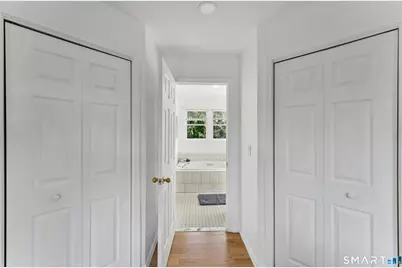
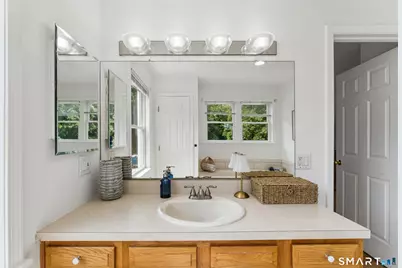
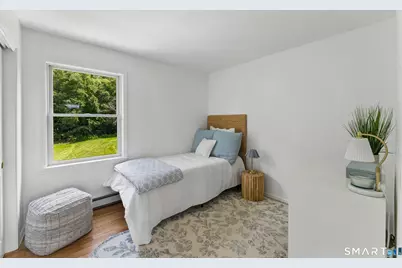
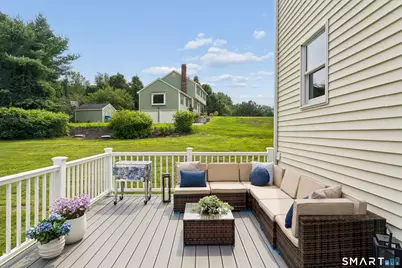
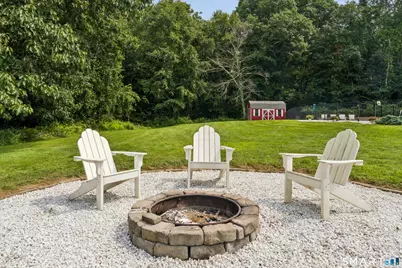
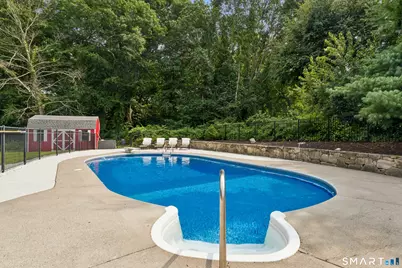
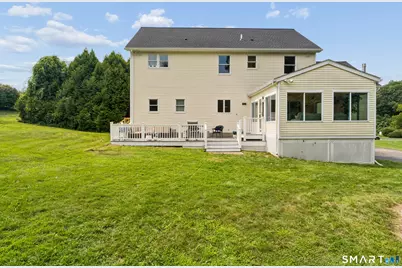
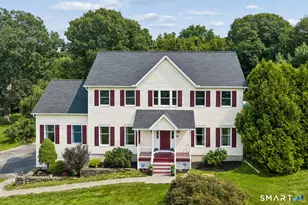
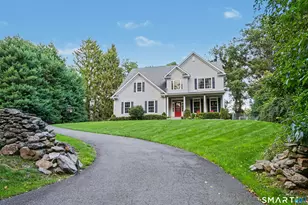
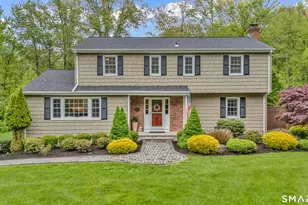
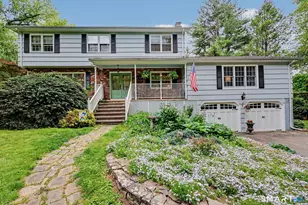
Location, location, location! Welcome to 64 Georges Lane, a beautifully updated 4-bedroom, 21/2-bath home nestled on a quiet cul-de-sac in one of Monroe's most desirable neighborhoods. Set on a gorgeous 1-acre landscaped lot, this property offers the perfect blend of privacy, comfort, & convenience, with easy access to I-84, Route 15, Route 8, and Route 25. Step inside to find gleaming hardwood floors & an inviting, open-feeling layout designed for both everyday living & entertaining. The spacious family room features soaring cathedral ceilings & a cozy fireplace. A formal living room & dining room provide elegant spaces for entertaining guests & hosting holiday gatherings. The brand-new eat-in kitchen is sure to impress, featuring stainless steel appliances, quartz countertops, & plenty of workspace. Just off the kitchen, a bright & airy three-season porch leads to an expansive Trex deck. Enjoy summer days in the heated inground pool, gather around the fire pit, or simply relax among the mature trees that create a peaceful, park-like setting. The large unfinished basement offers abundant storage & potential for future use. Outdoor enthusiasts will appreciate the home's proximity to Rails-to-Trails, Wolf Park, Great Hollow Lake, Webb Mountain Park, Lake Zore, & other local amenities. Add in Monroe's highly regarded blue ribbon schools, & this home offers an exceptional combination of lifestyle, location, & value. 64 Georges Lane isn't simply a house-it's a place to call home
Full Property Details
Full Property Details for 64 Georges Ln
General
- Price: $829,000
- Taxes: (July 2025-June 2026)
- Status: Active
- Type: Single Family
- Source: SMARTMLS
- MLS ID: 24199051
- Updated: 8/14/2026
- Added to Site: 8 day(s) ago
Interior
- Number of Rooms: 9
- Interior Features: Auto Garage Door Opener, Security System
- Fireplace: Yes
- Number of Fireplaces: 1
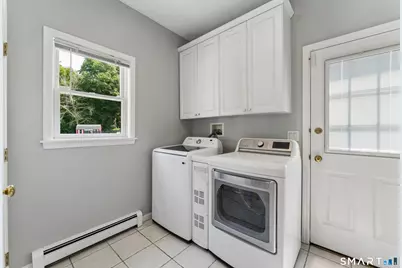
- Appliances: Microwave, Refrigerator, Dishwasher, Washer, Electric Dryer
Rooms
Bathrooms
- Total Bathrooms: 3
- Full Bathrooms: 2
- Half Bathrooms: 1
Bedrooms
- Total Bedrooms: 4
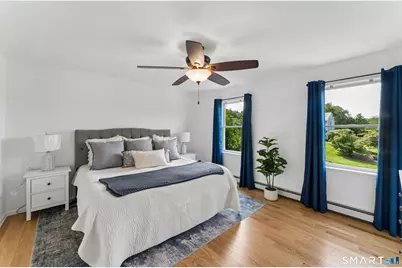
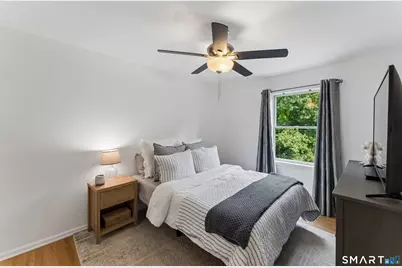
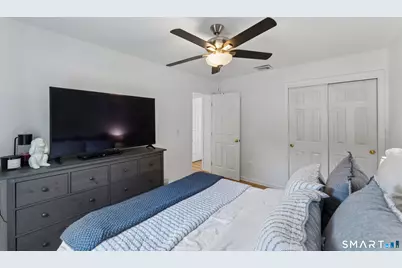
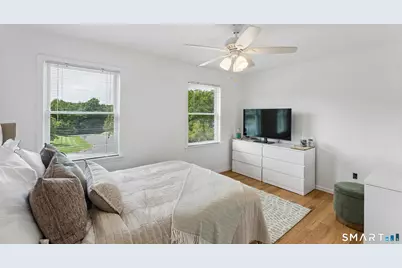
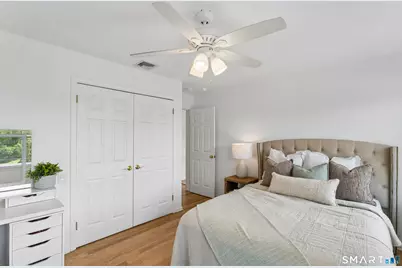
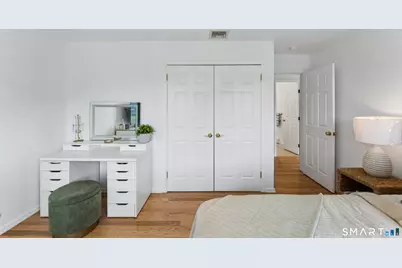
- Primary Bedroom: Primary Bedroom - Bedroom Suite, Ceiling Fan, Full Bath, Whirlpool Tub, Walk-In Closet, Hardwood Floor, Upper
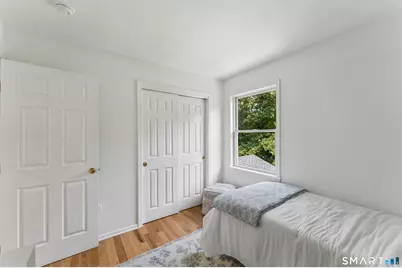
- Bedroom 1: Bedroom - Hardwood Floor, Upper
- Bedroom 2: Bedroom - Hardwood Floor, Upper
- Bedroom 3: Bedroom - Hardwood Floor, Upper
Other Rooms
- Living Room: Living Room - Hardwood Floor, Main
- Family Room: Family Room - Cathedral Ceiling, Ceiling Fan, Gas Log Fireplace, Hardwood Floor, Main
- Kitchen: Kitchen - Remodeled, Quartz Counters, Island, Pantry, Sliders, Hardwood Floor, Main
- Dining Room: Dining Room - Hardwood Floor, Main
- Laundry: Main Level
Additional Information
- Pool: Yes
- Pool Description: Heated, In Ground Pool
Exterior
- Exterior Features: Porch-Enclosed, Shed, Porch, Deck, Gutters, Lighting, Covered Deck
- Color: yellow
Parking
- Garage: Yes
- Attached garage: Yes
- Garage Spaces: 2
- Total Spaces: 6
- Parking: Attached Garage, Paved, Off Street Parking
Location
- County: Fairfield
- Neighborhood: Monroe Center
- Driving Directions: Turkey Roost to Georges Lane.
School Information
- Elementary School: Fawn Hollow
- Middle School: Jockey Hollow
- High School: Masuk
Community
- Community Name: Monroe Center
Heating & Cooling
- Cooling Type: Central Air
- Heating Type: Radiator, Oil
- Heating Fuel: Oil
- Water Heater: Oil, 50 Gallon Tank
Utilities
- Sewer: Septic
- Water: Private Well
Structural Information
- Architectural Style: Colonial
- Construction Status: No/Resale
- Exterior Const.: Vinyl Siding
- Basement Desc.: Full, Unfinished
- Roof: Asphalt Shingle
- Attic: Yes
- Square Feet: 2,736
- Above Ground: 2,736 Sq. Ft.
- Year Built: 2000
Lot Features
- Lot Size (Acres): 1
- Zoning: RF1
- Lot Description: Lightly Wooded, Level Lot
Financial Considerations
- Assessment Amount: $486,050
- Tax Year: July 2025-June 2026
Disclosures and Reports
- Property ID: 177754
Listed by Scalzo Real Estate, Nicholas Germak

Get Pre-Approved Today
Schools
Schools serving 64 Georges Ln
School District:Monroe School District
| Name | Grades | Distance |
|---|---|---|
Fawn Hollow Elementary School 375 Fan Hill Road, Monroe, CT 06468 | K-5 | 0.9 mi |
Jockey Hollow School 365 Fan Hill Road, Monroe, CT 06468 | 6-8 | 1.1 mi |
Masuk High School 1014 Monroe Turnpike, Monroe, CT 06468 | 9-12 | 1 mi |
Disclaimer:
School attendance boundaries provided by ATTOM Data Solutions and are for reference only. Contact the school directly to verify enrollment eligibility.
Price & Sales History for 64 Georges Ln
Date
Details
Price
Change
Source
8/13/2026
Listed
$829,000
102.2%
MLS
6/12/2000
Sold
$410,000
—
Public Record
Disclaimer: Historical sales information is derived from public records provided by the county offices. Information is not guaranteed and should be independently verified.
Tax History
Tax History for 64 Georges Ln
Year
Property Taxes
Change
Tax Assessment
Change
2025
$13,935
7%
$486,050
43%
2023
$13,016
2%
$340,100
—
2023
$12,771
2%
$340,100
—
2022
$12,536
1%
$340,100
—
2021
$12,366
2%
$340,100
—
2020
$12,067
-5%
$340,100
-5%
2019
$12,702
1%
$357,000
—
2018
$12,581
-1%
$357,000
—
2017
$12,766
2%
$357,000
—
2016
$12,495
2%
$357,000
—
2015
$12,263
12%
$357,000
1%
2014
$10,938
5%
$352,730
3%
2011
$10,407
—
$342,230
—
Disclaimer: Historical tax information is derived from public records provided by the county offices. Information is not guaranteed and should be independently verified.
Estimate the Cost
Estimate the Cost for 64 Georges Ln
64 Georges Lane, Monroe, CT 06468 (MLS# 24199051) is a Single Family property with 4 bedrooms, 2 full bathrooms and 1 partial bathroom. 64 Georges Lane is currently listed for $829,000 and was received on August 13, 2026. Want to learn more about 64 Georges Lane? Do you have questions about finding other Single Family real estate for sale in Monroe? You can browse all Monroe real estate or contact a Coldwell Banker agent to request more information.