Full Property Details for 48 Crestwood Rd
General
- Rent: $4,500
- Status: Closed
- Type: Single Family
- Source: SMARTMLS
- MLS ID: 24195603
- Added to Site: 62 day(s) ago
Rental Information
- Rental Type: Yearly Unfurnished
- Lease Terms: Per Month
Interior
- Number of Rooms: 9
- Fireplace: Yes
- Number of Fireplaces: 1
- Appliances: Gas Range, Microwave, Refrigerator, Freezer, Icemaker, Dishwasher, Washer, Electric Dryer
Rooms
- Total Bathrooms: 3
- Full Bathrooms: 2
- Half Bathrooms: 1
- Total Bedrooms: 4
- Primary Bedroom: Primary Bedroom, Main
- Bedroom 1: Bedroom, Upper
- Bedroom 2: Bedroom, Upper
- Bedroom 3: Bedroom, Upper
- Living Room: Living Room, Main
- Dining Room: Dining Room, Main
- Laundry: Main Level
Additional Information
- Pool: Yes
- Pool Description: Safety Fence, Vinyl, In Ground Pool
Exterior
- Exterior Features: Gutters
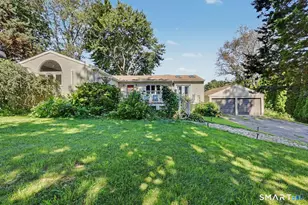
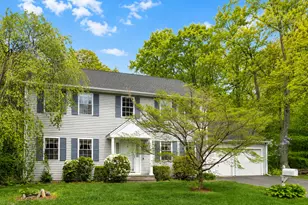
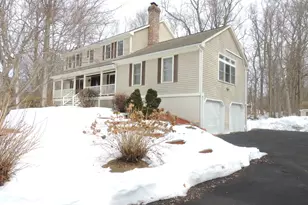
- Color: gray
Parking
- Garage: Yes
- Attached garage: Yes
- Garage Spaces: 2
- Parking: Attached Garage, Under House Garage
Location
- County: Fairfield
- Driving Directions: Bug hill to Edgewood to Crestwood.
School Information
- Elementary School: Fawn Hollow
- High School: Masuk
Heating & Cooling
- Cooling Type: Central Air
- Heating Type: Hot Water, Oil
- Heating Fuel: Oil
- Water Heater: Electric, 40 Gallon Tank
Utilities
- Sewer: Septic
- Water: Public Water Connected
Structural Information
- Architectural Style: Split Level
- Construction Status: No/Resale
- Exterior Const.: Shingle
- Basement Desc.: Partial
- Attic: Yes
- Square Feet: 1,992
- Above Ground: 1,992 Sq. Ft.
- Year Built: 1965
Lot Features
- Lot Size (Acres): 1.03
- Zoning: RF1
- Lot Description: Level Lot
Green Features
- Energy Features: Thermopane Windows
Financial Considerations
- Tenant Pays: All Utilities, Cable TV, Credit Check, Electricity, Grounds Maintenance, Heat, Hot Water, Insurance, Internet, Liability Insurance, Snow Removal, Trash Service, Water
Disclosures and Reports
Listed by Higgins Group Real Estate, Victor Vitti
Sold by William Pitt Sotheby's Int'l, Gigi Bazarian