This is a carousel with tiles that activate property listing cards. Use the previous and next buttons to navigate.
1/7
$1,475,000 Coming Soon
This is a carousel with tiles that activate property listing cards. Use the previous and next buttons to navigate.
1/7
Property Description
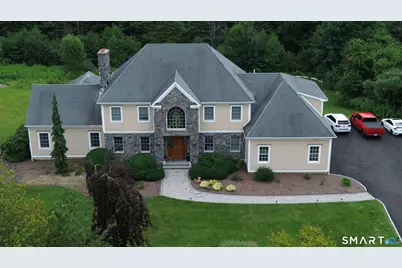
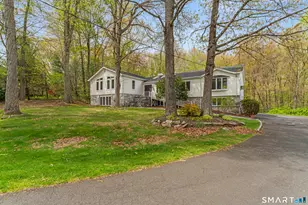
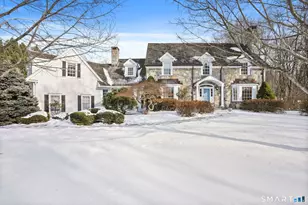
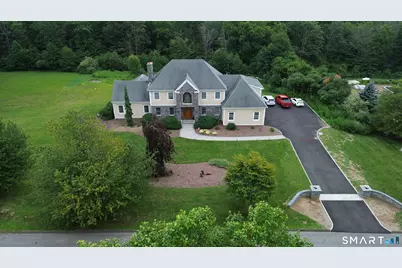
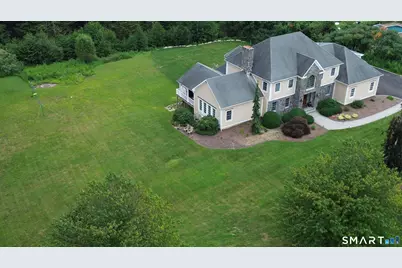
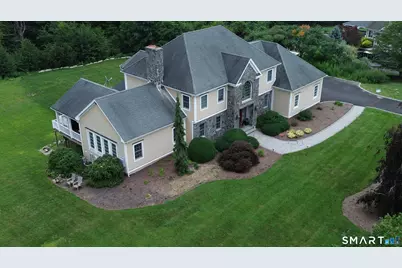
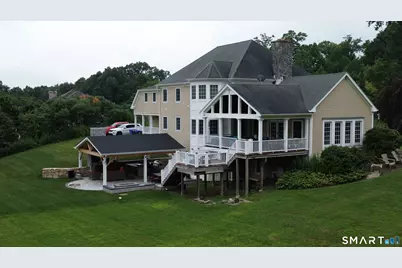
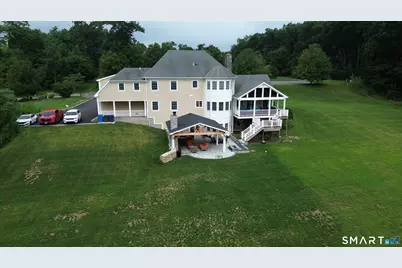
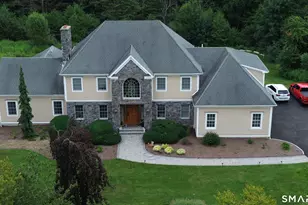
Experience exceptional luxury and privacy in this custom-built 4-bedroom, 4-full-bath home, ideally positioned at the end of a quiet cul-de-sac in one of Monroe's premier developments. Set at one of the town's highest elevations and surrounded by a beautiful natural setting, this remarkable residence offers exceptional privacy and tranquility. The open-concept interior showcases a gourmet kitchen with custom cabinetry, an oversized center island, Wolf Dual Fuel Range, and premium appliances. An integrated smart-home system provides centralized control of exterior cameras, whole-house indoor/outdoor speakers, lighting, thermostats, and an intercom system. The luxurious lower level, finished in luxury, features a custom bar, a billiard area, a gym, and an additional bath. Outdoor living is equally impressive, with beautiful professional landscaping, a covered, fully equipped outdoor kitchen, and an exterior fireplace, creating an exceptional entertaining space. Located in Monroe's award-winning Blue Ribbon School district, 84 Mustang combines sophisticated design, modern technology, exceptional amenities, and outstanding privacy.
Full Property Details
Full Property Details for Mustang Dr
General
- Price: $1,475,000
- Taxes: (July 2024-June 2025)
- Status: Coming Soon
- Type: Single Family
- Source: SMARTMLS
- MLS ID: 24200200
- Updated: 8/19/2026
- Added to Site: 2 day(s) ago
- Expected Market Date: 8/24/2026
Interior
- Number of Rooms: 8
- Fireplace: Yes
- Number of Fireplaces: 3
- Appliances: Gas Range, Oven/Range, Refrigerator, Icemaker, Dishwasher, Washer, Dryer
Rooms
Bathrooms
- Total Bathrooms: 4
- Full Bathrooms: 4
Bedrooms
- Total Bedrooms: 4
- Primary Bedroom: Primary Bedroom, Upper
- Bedroom 1: Bedroom, Upper
- Bedroom 2: Bedroom, Upper
- Bedroom 3: Bedroom, Upper
Other Rooms
- Living Room: Living Room, Main
- Kitchen: Kitchen, Main
- Dining Room: Dining Room, Main
- Office: Office, Main
Parking
- Garage: Yes
- Attached garage: Yes
- Garage Spaces: 3
- Total Spaces: 12
- Parking: Attached Garage, Driveway
Location
- County: Fairfield
- Neighborhood: Monroe Center
- Driving Directions: off Hammertown road
School Information
- Elementary School: Per Board of Ed
- High School: Per Board of Ed
Community
- Community Name: Monroe Center
Heating & Cooling
- Cooling Type: Central Air
- Heating Type: Hot Water, Zoned, Oil, Propane
- Heating Fuel: Oil, Propane
- Water Heater: Oil, Domestic
Utilities
- Sewer: Septic
- Water: Private Well
Structural Information
- Architectural Style: Colonial, Contemporary
- Construction Status: No/Resale
- Exterior Const.: Clapboard, Stone
- Basement Desc.: Full, Fully Finished
- Roof: Asphalt Shingle
- Attic: Yes
- Square Feet: 4,228
- Above Ground: 4,228 Sq. Ft.
- Year Built: 2008
Lot Features
- Lot Size (Acres): 2.19
- Driveway/Sidewalk: Private
- Zoning: RF2
- Lot Description: On Cul-De-Sac
Financial Considerations
- Assessment Amount: $687,450
- Tax Year: July 2024-June 2025
Disclosures and Reports
- Property ID: 999999999
Listed by US Asset Realty, Pilar Rios
Get Pre-Approved Today
Price & Sales History for Mustang Dr
Date
Details
Price
Change
Source
8/19/2026
Listed
$1,475,000
—
MLS
Disclaimer: Historical sales information is derived from public records provided by the county offices. Information is not guaranteed and should be independently verified.

Estimate the Cost
Estimate the Cost for Mustang Dr
Mustang Drive, Monroe, CT 06468 (MLS# 24200200) is a Single Family property with 4 bedrooms and 4 full bathrooms. Mustang Drive is currently listed for $1,475,000 and was received on August 19, 2026. Want to learn more about Mustang Drive? Do you have questions about finding other Single Family real estate for sale in Monroe? You can browse all Monroe real estate or contact a Coldwell Banker agent to request more information.