
This is a carousel with tiles that activate property listing cards. Use the previous and next buttons to navigate.
1/1
$174,000
This is a carousel with tiles that activate property listing cards. Use the previous and next buttons to navigate.
1/1
Property Description
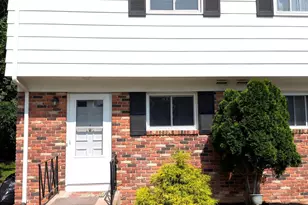
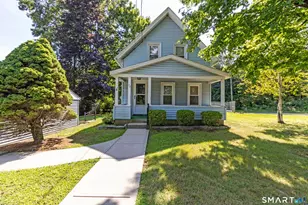
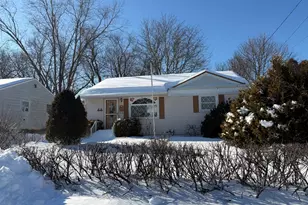
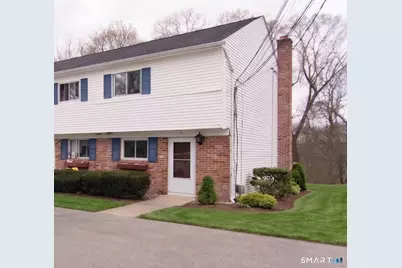
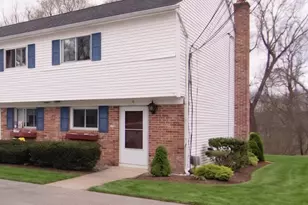
Experience easy, low-maintenance living in this well-cared-for 2-bedroom end-unit townhouse, ideally located in the sought-after Woodland Hills I complex. Recent updates-including a newer roof, sliding glass door, kitchen window, and a newer stove and microwave-provide modern comfort and added peace of mind. The main level welcomes you with a warm, inviting flow-where the galley-style kitchen with freshly painted cabinetry and dining area opens seamlessly into a sunken living room and convenient 1st floor half bathroom, creating a perfect space to gather and unwind. Sliding glass doors lead to your private rear deck, where you can enjoy quiet mornings with coffee or relax at the end of the day surrounded by peaceful wooded views. New engineered wood flooring adds a fresh, modern touch that flow throughout the first floor. Upstairs, two generously sized bedrooms provide comfortable retreats, each with newer carpeting and ample closet space to keep everything organized. The full bathroom is appointed with a separate sink area with engineered wood flooring and a full tub/shower combination. The walkout lower level adds flexibility with plenty of storage and convenient in-unit laundry. Everyday living is made even easier with heat and hot water INCLUDED in the HOA, along with two assigned parking spaces just steps from your front door. Move-in ready and low-maintenance-don't miss this opportunity. FHA and VA Approved!!
Full Property Details
Full Property Details for 27 Allen Dr #A
General
- Sold For: $174,000
- HOA FEE: $560/month
- Taxes: (July 2025-June 2026)
- Status: Closed
- Type: Townhouse
- Source: SMARTMLS
- MLS ID: 24172875
- Added to Site: 111 day(s) ago
Interior
- Number of Rooms: 5
- Interior Features: Cable - Available
- Appliances: Oven/Range, Microwave, Refrigerator
Rooms
Bathrooms
- Total Bathrooms: 2
- Full Bathrooms: 1
- Half Bathrooms: 1
- Full Bath: Full Bath, Tub w/Shower, Upper
- Partial Bath: Main
Bedrooms
- Total Bedrooms: 2
- Primary Bedroom: Primary Bedroom - Wall/Wall Carpet, Upper
- Bedroom 1: Bedroom - Wall/Wall Carpet, Upper
Other Rooms
- Living Room: Living Room - Engineered Wood Floor, Main
- Kitchen: Kitchen - Galley, Main
- Dining Room: Dining Room - Engineered Wood Floor, Main
- Laundry: Lower Level
Exterior
- Exterior Features: Gutters
- Color: Beige
Parking
- Total Spaces: 2
- Parking: Paved, Assigned Parking
Location
- County: New London
- Neighborhood: Uncasville
- Complex: Woodland I
- Driving Directions: Route 32 to Woodland Drive to Unit A
School Information
- Elementary School: Per Board of Ed
- Middle School: Per Board of Ed
- Intermediate School: Per Board of Ed
- High School: Per Board of Ed
Community
- Community Name: Uncasville
- Association: Yes
- Home Owners Assn.: 1
- Assoc. Fees Include: Grounds Maintenance, Trash Pickup, Snow Removal, Heat, Hot Water, Water, Sewer, Property Management, Insurance
- Pet Restrictions: 1 pet allowed no more tha
Heating & Cooling
- Cooling Type: Wall Unit
- Heating Type: Hot Water, Oil
- Heating Fuel: Oil
- Water Heater: Oil, Domestic
Utilities
- Sewer: Public Sewer Connected
- Water: Shared Well
Structural Information
- Architectural Style: Townhouse
- Construction Status: No/Resale
- Exterior Const.: Vinyl Siding, Brick
- Basement Desc.: Full, Unfinished, Storage, Full With Walk-Out
- Unit on End: Yes
- Square Feet: 1,152
- Above Ground: 1,152 Sq. Ft.
- Year Built: 1967
Lot Features
- Zoning: R20
- Lot Description: Lightly Wooded, Sloping Lot
Green Features
- Energy Features: Programmable Thermostat
Financial Considerations
- Association Fee: $560
- Assoc Fee Freq.: Monthly
- Assessment Amount: $49,770
- Tax Year: July 2025-June 2026
Disclosures and Reports
- Property ID: 1807330
Get Pre-Approved Today
Schools
Schools serving 27 Allen Dr #A
School District:Montville School District
| Name | Grades | Distance |
|---|---|---|
Mohegan School, Montville, CT 49 Golden Rd., Montville, CT 06382 | K-5 | 1.1 mi |
Leonard J. Tyl Middle School 166 Chesterfield Rd., Montville, CT 06370 | 6-8 | 3.1 mi |
Montville High School 800 Old Colchester Rd., Montville, CT 06370 | 9-12 | 2.8 mi |
Disclaimer:
School attendance boundaries provided by ATTOM Data Solutions and are for reference only. Contact the school directly to verify enrollment eligibility.
Price & Sales History for 27 Allen Dr #A
Date
Details
Price
Change
Source
7/10/2026
Sold
$174,000
5.45%
MLS
5/05/2026
Listed
$165,000
—
MLS
Disclaimer: Historical sales information is derived from public records provided by the county offices. Information is not guaranteed and should be independently verified.
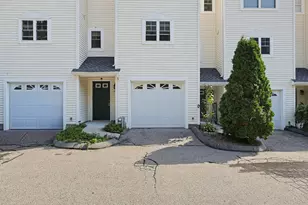
27 Allen Drive #A, Montville, CT 06382 (MLS# 24172875) is a Townhouse property that was sold at $174,000 on July 10, 2026. This property was listed by Scott Pellerin from our East Lyme/Mystic Office.Want to learn more about 27 Allen Drive #A? Do you have questions about finding other Townhouse real estate for sale in Uncasville? You can browse all Uncasville real estate or contact a Coldwell Banker agent to request more information.