
This is a carousel with tiles that activate property listing cards. Use the previous and next buttons to navigate.
1/1
$195,000
This is a carousel with tiles that activate property listing cards. Use the previous and next buttons to navigate.
1/1
Property Description
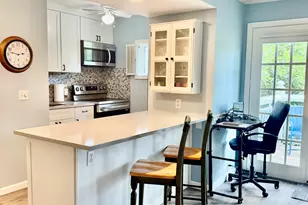
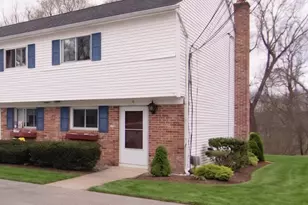
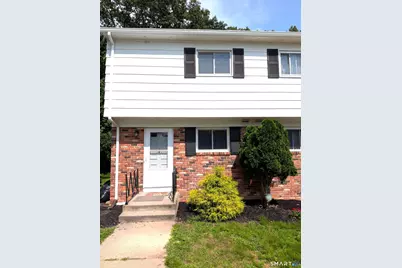
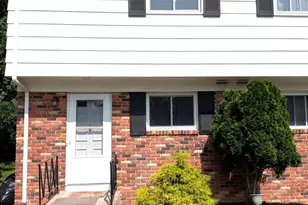
Move right in to this beautifully remodeled, spacious end unit 2BR townhouse on a cul-de-sac with low taxes and association dues to save hundreds per month compared to similar nearby properties. BRAND NEW - kitchen cabinets with granite countertops, stainless steel appliances, flooring, bathroom vanities, toilets, accessories, flooring, freshly painted and refinished hardwood flooring, lighting, air conditioner, electrical outlets, light switch's and more - ALL BRAND NEW! Featuring a spacious LR with extra high ceilings and hardwood flooring with an over-sized sliding glass door leading to a private deck in a wooded back yard. The foyer & DR feature brand new flooring which flows into the kitchen. A hardwood staircase takes you to the second level where both bedrooms also feature hardwood flooring with a large full bath in between. Everything is done, new and ready to go! The exceptionally low taxes and association dues not only save significant money, but INCLUDE HEAT & HOT WATER! The peace and quiet of this dead end street combined with the wooded yard make this the perfect sanctuary away from the busyness of life. The exceptional location is just minutes from shopping, entertainment, restaurants, and the Connecticut shoreline. Private basement storage and a FREE shared laundry room, available immediately for years to come of living stress free. Agent/Owner is a licensed CT Real Estate Agent and motivated seller!
Full Property Details
Full Property Details for 60 Skyline Dr #D
General
- Sold For: $195,000
- HOA FEE: $350/month
- Taxes: (July 2026-June 2027)
- Status: Closed
- Type: Townhouse
- Source: SMARTMLS
- MLS ID: 24198213
- Added to Site: 55 day(s) ago
Interior
- Number of Rooms: 4
- Appliances: Electric Range, Microwave, Refrigerator
Rooms
Bathrooms
- Total Bathrooms: 2
- Full Bathrooms: 1
- Half Bathrooms: 1
Bedrooms
- Total Bedrooms: 2
- Primary Bedroom: Primary Bedroom, Upper
- Bedroom 1: Bedroom, Upper
Other Rooms
- Living Room: Living Room, Main
- Dining Room: Dining Room, Main
- Laundry: Common Laundry Area, Lower Level
Parking
- Total Spaces: 2
- Parking: Paved, Driveway
Location
- County: New London
- Neighborhood: Uncasville
- Complex: Skyline
- Driving Directions: End of Skyline drive on left
School Information
- Elementary School: Per Board of Ed
- High School: Per Board of Ed
Community
- Community Name: Uncasville
- Association: Yes
- Home Owners Assn.: 1
- Assoc. Fees Include: Grounds Maintenance, Trash Pickup, Snow Removal, Heat, Hot Water, Water, Property Management
- Pets Allowed: Yes
- Pet Restrictions: See Condo Docs/Regulation
Heating & Cooling
- Cooling Type: Wall Unit
- Heating Type: Baseboard, Hot Water, Propane
- Heating Fuel: Propane
- Water Heater: Propane, Domestic
Utilities
- Sewer: Public Sewer Connected
- Water: Private Well
Structural Information
- Architectural Style: Townhouse
- Construction Status: No/Resale
- Exterior Const.: Other
- Basement Desc.: None
- Unit on End: Yes
- Square Feet: 1,152
- Above Ground: 1,152 Sq. Ft.
- Year Built: 1968
Lot Features
- Zoning: R20
- Lot Description: Secluded, Lightly Wooded, Treed, Level Lot, On Cul-De-Sac
Financial Considerations
- Association Fee: $350
- Assoc Fee Freq.: Monthly
- Assessment Amount: $48,020
- Tax Year: July 2026-June 2027
Disclosures and Reports
- Property ID: 2434883
Get Pre-Approved Today
Schools
Schools serving 60 Skyline Dr #D
School District:Montville School District
| Name | Grades | Distance |
|---|---|---|
Mohegan School, Montville, CT 49 Golden Rd., Montville, CT 06382 | K-5 | 1 mi |
Leonard J. Tyl Middle School 166 Chesterfield Rd., Montville, CT 06370 | 6-8 | 3.2 mi |
Montville High School 800 Old Colchester Rd., Montville, CT 06370 | 9-12 | 3 mi |
Disclaimer:
School attendance boundaries provided by ATTOM Data Solutions and are for reference only. Contact the school directly to verify enrollment eligibility.
Price & Sales History for 60 Skyline Dr #D
Date
Details
Price
Change
Source
9/22/2026
Sold
$195,000
-0.46%
MLS
9/02/2026
Price Reduced
$195,900
-2%
MLS
8/21/2026
Listed
$199,900
—
MLS
Disclaimer: Historical sales information is derived from public records provided by the county offices. Information is not guaranteed and should be independently verified.
60 Skyline Drive #D, Montville, CT 06382 (MLS# 24198213) is a Townhouse property that was sold at $195,000 on September 22, 2026. This property was sold by Helen Yu from our East Lyme/Mystic Office.Want to learn more about 60 Skyline Drive #D? Do you have questions about finding other Townhouse real estate for sale in Uncasville? You can browse all Uncasville real estate or contact a Coldwell Banker agent to request more information.