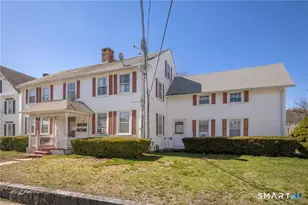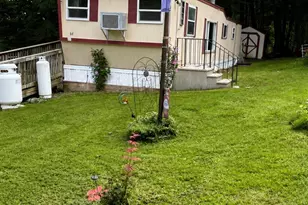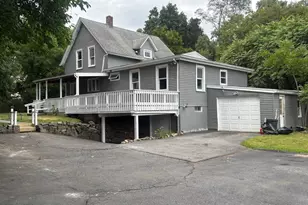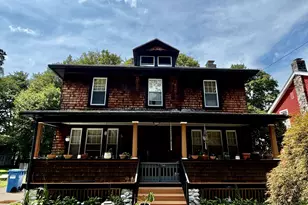
This is a carousel with tiles that activate property listing cards. Use the previous and next buttons to navigate.
1/38
$429,900
This is a carousel with tiles that activate property listing cards. Use the previous and next buttons to navigate.
1/38
Property Description
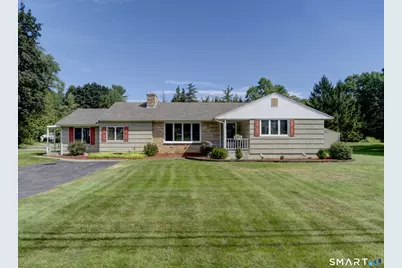
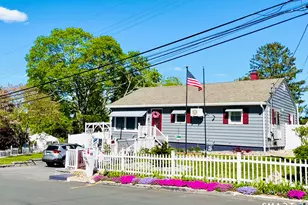
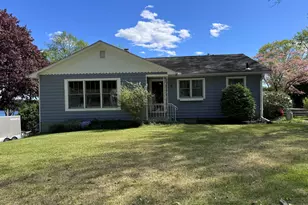
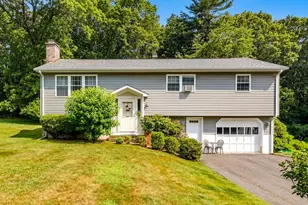
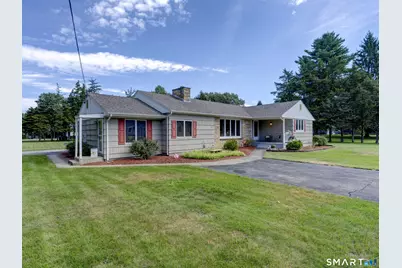
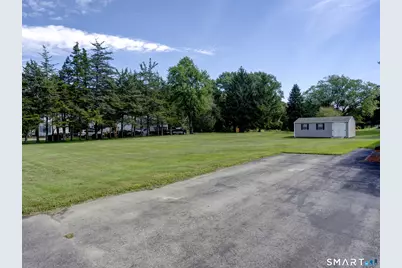
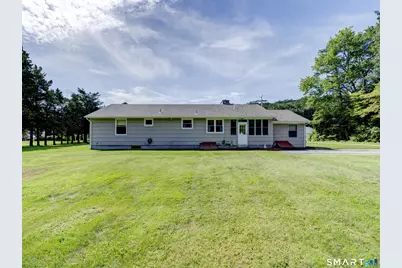
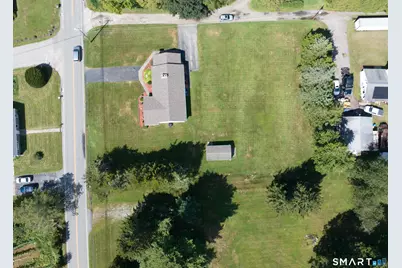
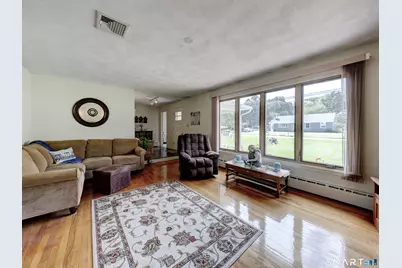
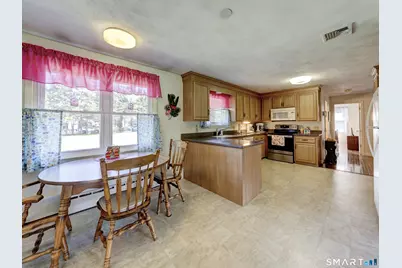
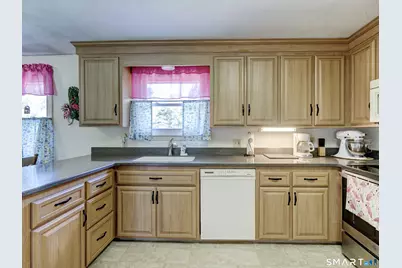
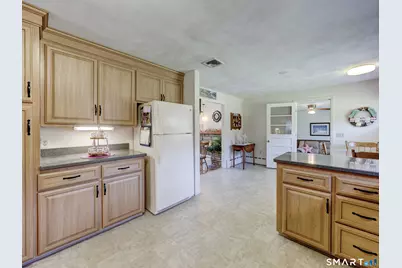
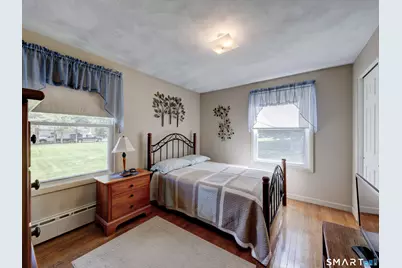
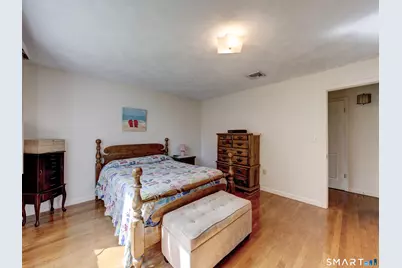
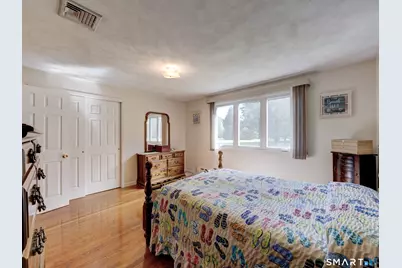
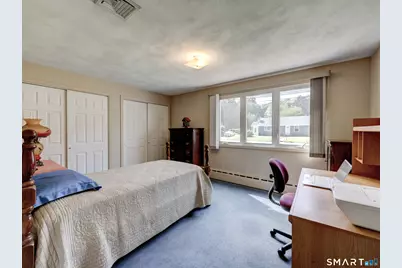
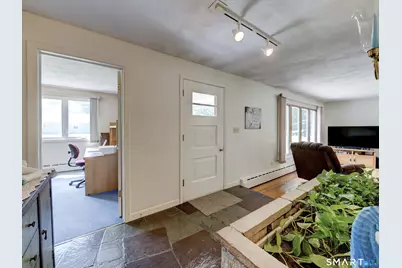
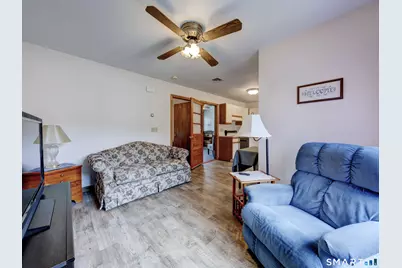
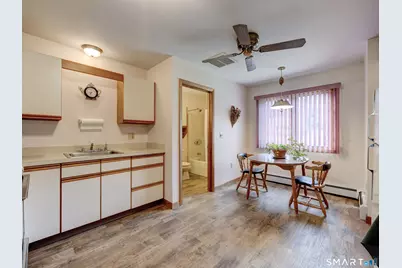
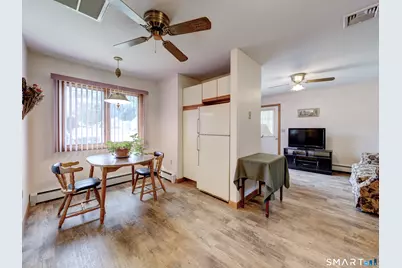
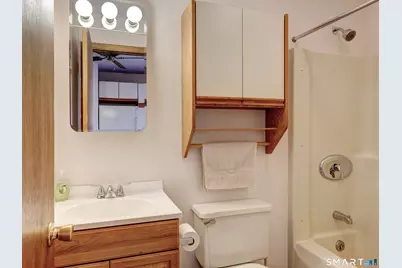
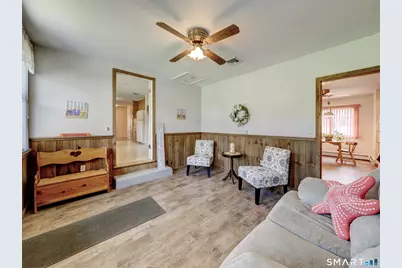
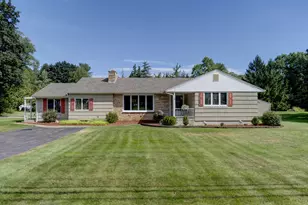
This charming and versatile ranch home offers 4 bedrooms, 2 full baths, beautiful interior details, flexible living space, and a gorgeous level yard - all in a bright, welcoming package with large, sun-filled rooms throughout. Step inside and you'll immediately appreciate the gleaming hardwood floors that add warmth and character throughout the home. Large windows fill the space with natural light, giving every room an open, airy feel. The generously sized living area is highlighted by a beautiful fireplace surrounded by gorgeous stonework, creating a striking focal point and the perfect place to gather with family and friends. One of the home's standout features is the great in-law apartment - a full, private space with its own entrance, complete kitchen, bedroom, and living room. It's an ideal setup for extended family, guests, or multi-generational living, offering privacy and independence while keeping loved ones close. Outside, enjoy the gorgeous level yard with plenty of usable space for entertaining, gardening, recreation, or simply relaxing outdoors. A 14x24 foot shed provides all the storage space you could need for tools, toys, and equipment. Conveniently located just a half mile from Mohegan Sun, and close to shopping, dining, entertainment, and major routes, this home offers a wonderful combination of character, space, and versatility. Roof replaced in 2020 -LEGAL IN LAW UNIT INCLUDES KITCHEN, LIVING ROOM, BATH AND BEDROOM-SEPERATE ENTRANCE
Full Property Details
Full Property Details for 39 Fitch Hill Rd
General
- Price: $429,900
- Taxes: (July 2026-June 2027)
- Status: Active
- Type: Single Family
- Source: SMARTMLS
- MLS ID: 24203001
- Updated: 9/13/2026
- Added to Site: 10 day(s) ago
Interior
- Number of Rooms: 9
- Interior Features: Cable - Available, Cable - Pre-wired
- Fireplace: Yes
- Number of Fireplaces: 1
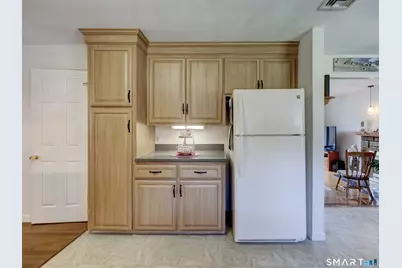
- Appliances: Electric Range, Microwave, Range Hood, Refrigerator, Dishwasher, Washer, Dryer
Rooms
Bathrooms
- Total Bathrooms: 2
- Full Bathrooms: 2
Bedrooms
- Total Bedrooms: 4
- Primary Bedroom: Primary Bedroom, 13.7 x 12.6, Main
- Bedroom 1: Bedroom, 11.8 x 9, Main
- Bedroom 2: Bedroom, 12.6 x 10.5, Main
- Bedroom 3: Bedroom, 14 x 10.9, Main
Other Rooms
- Living Room: Living Room - Bay/Bow Window, Fireplace, 22 x 14.8, Main
- Family Room: Family Room, 13 x 12.2, Main
- Kitchen: Kitchen - Corian Counters, 12.5 x 12.2, Main
- Dining Room: Dining Room, 12.2 x 8.1, Main
- Laundry: Lower Level
- In-Law/Au Pair Suite: Yes
Exterior
- Exterior Features: Sidewalk, Shed, Gutters, Lighting
Parking
- Total Spaces: 6
- Parking: Paved, Off Street Parking, Driveway
Location
- County: New London
- Neighborhood: Uncasville
- Driving Directions: Located by using GPS
School Information
- Elementary School: Per Board of Ed
- Middle School: Per Board of Ed
- Intermediate School: Per Board of Ed
- High School: Montville
Community
- Community Name: Uncasville
Heating & Cooling
- Cooling Type: Central Air
- Heating Type: Baseboard, Hot Water, Oil
- Heating Fuel: Oil
- Water Heater: Electric, 40 Gallon Tank
Utilities
- Sewer: Public Sewer Connected
- Water: Private Well
Structural Information
- Architectural Style: Ranch
- Construction Status: No/Resale
- Exterior Const.: Shingle
- Basement Desc.: Full
- Roof: Asphalt Shingle
- Attic: Yes
- Square Feet: 2,045
- Above Ground: 2,045 Sq. Ft.
- Year Built: 1957
Lot Features
- Lot Size (Acres): 0.91
- Driveway/Sidewalk: Private
- Zoning: R20
- Lot Description: Level Lot, Open Lot
Green Features
- Energy Features: Programmable Thermostat, Thermopane Windows
Financial Considerations
- Assessment Amount: $191,170
- Tax Year: July 2026-June 2027
Disclosures and Reports
- Property ID: 1809394
Listed by RE/MAX One, Jeff Heidtmann
Get Pre-Approved Today
Schools
Schools serving 39 Fitch Hill Rd
School District:Montville School District
| Name | Grades | Distance |
|---|---|---|
Mohegan School, Montville, CT 49 Golden Rd., Montville, CT 06382 | K-5 | 1.4 mi |
Leonard J. Tyl Middle School 166 Chesterfield Rd., Montville, CT 06370 | 6-8 | 4.3 mi |
Montville High School 800 Old Colchester Rd., Montville, CT 06370 | 9-12 | 4.1 mi |
Disclaimer:
School attendance boundaries provided by ATTOM Data Solutions and are for reference only. Contact the school directly to verify enrollment eligibility.
Price & Sales History for 39 Fitch Hill Rd
Date
Details
Price
Change
Source
9/11/2026
Listed
$429,900
—
MLS
Disclaimer: Historical sales information is derived from public records provided by the county offices. Information is not guaranteed and should be independently verified.

Tax History
Tax History for 39 Fitch Hill Rd
Year
Property Taxes
Change
Tax Assessment
Change
2025
$5,519
4%
$191,170
—
2023
$5,309
4%
$191,170
—
2022
$5,106
14%
$191,170
35%
2021
$4,487
-2%
$141,310
—
2020
$4,576
—
$141,310
—
2019
$4,594
2%
$141,310
—
2018
$4,484
—
$141,310
—
2017
$4,480
—
$141,310
-3%
2016
$4,459
3%
$145,670
1%
2015
$4,341
2%
$144,260
—
2014
$4,237
1%
$144,260
—
2011
$4,192
—
$144,260
—
Disclaimer: Historical tax information is derived from public records provided by the county offices. Information is not guaranteed and should be independently verified.
Estimate the Cost
Estimate the Cost for 39 Fitch Hill Rd
39 Fitch Hill Road, Montville, CT 06382 (MLS# 24203001) is a Single Family property with 4 bedrooms and 2 full bathrooms. 39 Fitch Hill Road is currently listed for $429,900 and was received on September 07, 2026. Want to learn more about 39 Fitch Hill Road? Do you have questions about finding other Single Family real estate for sale in Uncasville? You can browse all Uncasville real estate or contact a Coldwell Banker agent to request more information.