
This is a carousel with tiles that activate property listing cards. Use the previous and next buttons to navigate.
1/36
$365,000 Just Listed
This is a carousel with tiles that activate property listing cards. Use the previous and next buttons to navigate.
1/36
Property Description
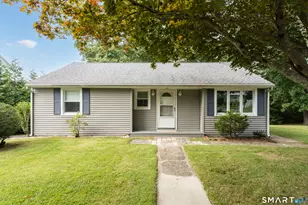
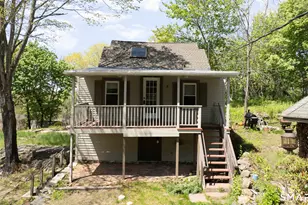
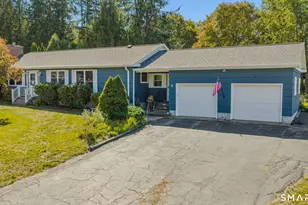
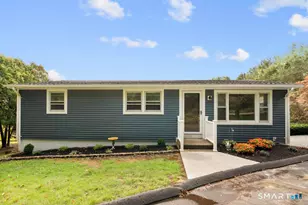
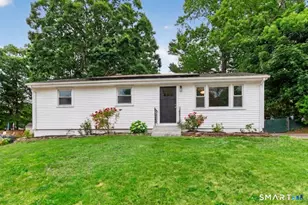
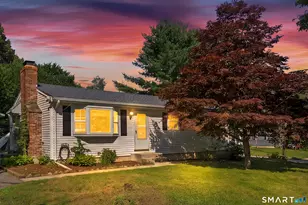
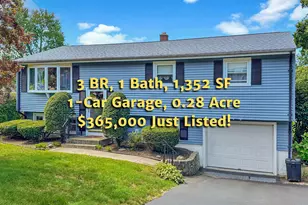
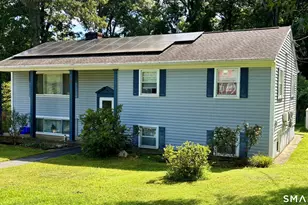
Take a 3D Tour OR Enjoy a Video Walkthrough 24/7! Offered for the first time in 51 years, this well-kept 1965 Raised Ranch offers 3 BR, 1 Bath & 1,352 SF of total living space, including a 296 SF finished lower-level Rec Room & Office. Hardwood floors extend throughout the main living areas, while energy-efficient Thermopane windows and a ductless mini-split in the Living Room provide A/C. A well-maintained oil-fired BBHW boiler with tankless hot water heater handles heat & domestic hot water. The large covered rear porch is a standout feature, providing a great place to enjoy the outdoors in nearly any weather. The 0.28-acre lot offers a large fenced backyard, 2 oversized storage sheds & 1-car garage. Low-maintenance vinyl siding and a roof approximately 12 years old add to the appeal. City water & city sewer. Located in the Oakdale section of Montville, with quick access toward Routes 11 & 2, I-395, and approximately a 15-minute drive to the Groton/New London area.
Full Property Details
Full Property Details for 40 Laurel Dr
General
- Price: $365,000
- Taxes: (July 2026-June 2027)
- Status: Active
- Type: Single Family
- Source: SMARTMLS
- MLS ID: 24202688
- Updated: Today (8/31/2026)
- Added to Site: Today
Interior
- Number of Rooms: 8
- Interior Features: Auto Garage Door Opener, Cable - Pre-wired, Central Vacuum
- Appliances: Gas Range, Microwave, Refrigerator, Washer, Dryer
Rooms
Bathrooms
- Total Bathrooms: 1
- Full Bathrooms: 1
- Full Bath: Tub w/Shower, 7.33 x 7.1, Main
Bedrooms
- Total Bedrooms: 3
- Primary Bedroom: Primary Bedroom - Hardwood Floor, 13.5 x 9.67, Main
- Bedroom 1: Bedroom, Main
- Bedroom 2: Bedroom - Hardwood Floor, 10 x 13.5, Main
Other Rooms
- Living Room: Living Room - Bay/Bow Window, Hardwood Floor, 12.25 x 14.5, Main
- Kitchen: Kitchen, 12 x 9.67, Main
- Dining Room: Dining Room - Hardwood Floor, 10.2 x 10, Main
- Office: Office, 9.5 x 9.1, Lower
- Game room: Yes
- Game Room: Rec/Play Room, 14.5 x 21.5, Lower
- Rec Room: 14.5 x 21.5, Lower
- Laundry: Lower Level
Exterior
- Exterior Features: Sidewalk, Shed, Porch, Gutters
Parking
- Garage: Yes
- Garage Spaces: 1
- Total Spaces: 4
- Parking: Under House Garage, Paved, Off Street Parking, Driveway
Location
- County: New London
- Neighborhood: Oakdale
- Driving Directions: GPS Friendly
School Information
- Elementary School: Per Board of Ed
- High School: Montville
Community
- Community Name: Oakdale
Heating & Cooling
- Cooling Type: Ceiling Fans, Ductless
- Heating Type: Baseboard, Hot Water, Oil
- Heating Fuel: Oil
- Water Heater: Oil, Tankless Hotwater
Utilities
- Sewer: Public Sewer Connected
- Water: Public Water Connected
Structural Information
- Architectural Style: Raised Ranch
- Construction Status: No/Resale
- Exterior Const.: Vinyl Siding
- Basement Desc.: Full, Garage Access, Interior Access, Partially Finished, Liveable Space, Concrete Floor
- Roof: Asphalt Shingle, Gable
- Attic: Yes
- Square Feet: 1,352
- Above Ground: 1,056 Sq. Ft.
- Below Ground: 296 Sq. Ft.
- Year Built: 1965
Lot Features
- Lot Size (Acres): 0.28
- Driveway/Sidewalk: Private, Paved
- Zoning: R20
- Lot Description: Fence - Full, Fence - Chain Link, In Subdivision, Cleared, Rolling
Green Features
- Energy Features: Storm Doors, Thermopane Windows
Financial Considerations
- Assessment Amount: $128,030
- Tax Year: July 2026-June 2027
Disclosures and Reports
- Property ID: 2434536
Listed by Garden Realty, Gregory Hanner
Get Pre-Approved Today
Schools
Schools serving 40 Laurel Dr
School District:Montville School District
| Name | Grades | Distance |
|---|---|---|
Dr. Charles E. Murphy School 500 Chesterfield Rd., Montville, CT 06370 | K-5 | 0.3 mi |
Leonard J. Tyl Middle School 166 Chesterfield Rd., Montville, CT 06370 | 6-8 | 1.8 mi |
Montville High School 800 Old Colchester Rd., Montville, CT 06370 | 9-12 | 2.1 mi |
Disclaimer:
School attendance boundaries provided by ATTOM Data Solutions and are for reference only. Contact the school directly to verify enrollment eligibility.
Price & Sales History for 40 Laurel Dr
Date
Details
Price
Change
Source
8/31/2026
Listed
$365,000
—
MLS
Disclaimer: Historical sales information is derived from public records provided by the county offices. Information is not guaranteed and should be independently verified.
Tax History
Tax History for 40 Laurel Dr
Year
Property Taxes
Change
Tax Assessment
Change
2025
$3,696
4%
$128,030
—
2023
$3,555
4%
$128,030
—
2022
$3,420
—
$128,030
18%
2021
$3,437
-2%
$108,250
—
2020
$3,505
—
$108,250
—
2019
$3,519
2%
$108,250
—
2018
$3,435
—
$108,250
—
2017
$3,432
-6%
$108,250
-9%
2016
$3,641
2%
$118,950
—
2015
$3,579
2%
$118,950
—
2014
$3,494
1%
$118,950
—
2011
$3,457
—
$118,950
—
Disclaimer: Historical tax information is derived from public records provided by the county offices. Information is not guaranteed and should be independently verified.
Estimate the Cost
Estimate the Cost for 40 Laurel Dr
40 Laurel Drive, Montville, CT 06370 (MLS# 24202688) is a Single Family property with 3 bedrooms and 1 full bathroom. 40 Laurel Drive is currently listed for $365,000 and was received on August 31, 2026. Want to learn more about 40 Laurel Drive? Do you have questions about finding other Single Family real estate for sale in Oakdale? You can browse all Oakdale real estate or contact a Coldwell Banker agent to request more information.