This is a carousel with tiles that activate property listing cards. Use the previous and next buttons to navigate.
1/1
$610,000
This is a carousel with tiles that activate property listing cards. Use the previous and next buttons to navigate.
1/1
Property Description
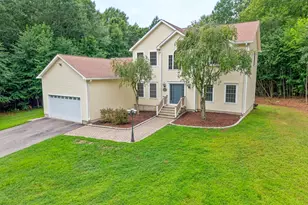
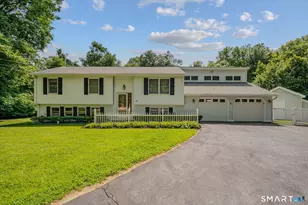
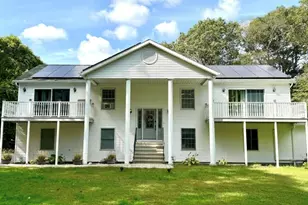
Meticulously maintained with pride of ownership. Move right into this practically new home today. Modern farmhouse vibe with on trend color choices and finishes. At the center of this home, you will find soaring ceilings and an abundance of natural light. The chef's kitchen will impress featuring custom white cabinetry, quartz counter tops, tile backsplash, pot filler, stainless steel smart appliances and a large center island that is great for entertaining. Open concept living with great room and dining room adjacent to the kitchen. Floor to ceiling stone fireplace with gas insert. On the main level you will find three bedrooms including the primary suite with attached private spa like bathroom. Both bathrooms on the main level offer dual vanities and plenty of storage. In the professionally finished lower level you will find a family room, the fourth bedroom with built-in murphy bed, currently used as a home office and a full bathroom creating a flexible space or even an in-law suite. Attached oversized two car garage with additional storage space and an included Tesla Charger. Central Air Conditioning! Whole House Generator! Fabulous private yard with plenty of room to enjoy and covered back deck. This home is a must see! Offer deadline 3pm Monday, March 29th.
Full Property Details
Full Property Details for 5 Rebecca Ct
General
- Sold For: $610,000
- Taxes: (July 2025-June 2026)
- Status: Closed
- Type: Single Family
- Source: SMARTMLS
- MLS ID: 24161822
- Added to Site: 59 day(s) ago
Interior
- Number of Rooms: 7
- Interior Features: Auto Garage Door Opener, Open Floor Plan
- Fireplace: Yes
- Number of Fireplaces: 1
- Appliances: Gas Range, Range Hood, Refrigerator, Dishwasher, Disposal
Rooms
Bathrooms
- Total Bathrooms: 3
- Full Bathrooms: 3
Bedrooms
- Total Bedrooms: 4
- Primary Bedroom: Primary Bedroom - Bedroom Suite, Main
- Bedroom 1: Bedroom, Lower
- Bedroom 2: Bedroom, Main
- Bedroom 3: Bedroom, Main
Other Rooms
- Living Room: Living Room - 9 ft+ Ceilings, Vaulted Ceiling, Gas Log Fireplace, Tile Floor, Main
- Eat In Kitchen: Eat-In Kitchen - 9 ft+ Ceilings, Vaulted Ceiling, Island, Main
- Dining Room: Dining Room - 9 ft+ Ceilings, Vaulted Ceiling, Tile Floor, Main
- Game room: Yes
- Game Room: Rec/Play Room, Lower
- Rec Room: Lower
- Laundry: Lower Level
Exterior
- Exterior Features: Deck
- Color: Blue
Parking
- Garage: Yes
- Garage Spaces: 2
- Parking: Under House Garage
Location
- County: New London
- Neighborhood: Oakdale
- Driving Directions: Old Colchester Road to Williams Road to David to Rebecca Court.
School Information
- Elementary School: Oakdale
- High School: Per Board of Ed
Community
- Community Name: Oakdale
Heating & Cooling
- Cooling Type: Central Air
- Heating Type: Hot Air, Propane
- Heating Fuel: Propane
- Water Heater: Domestic
Utilities
- Sewer: Public Sewer Connected
- Water: Private Well
Structural Information
- Architectural Style: Raised Ranch
- Construction Status: No/Resale
- Exterior Const.: Vinyl Siding
- Basement Desc.: Full
- Roof: Asphalt Shingle
- Square Feet: 2,400
- Above Ground: 1,600 Sq. Ft.
- Below Ground: 800 Sq. Ft.
- Year Built: 2021
Lot Features
- Lot Size (Acres): 2.53
- Zoning: R120
- Lot Description: On Cul-De-Sac
Green Features
- Energy Features: Fireplace Insert, Generator, Programmable Thermostat
Financial Considerations
- Assessment Amount: $265,160
- Tax Year: July 2025-June 2026
Disclosures and Reports
- Property ID: 2568505
Get Pre-Approved Today
Schools
Schools serving 5 Rebecca Ct
School District:Montville School District
| Name | Grades | Distance |
|---|---|---|
Oakdale School 30 Indiana Circle, Montville, CT 06370 | K-5 | 0.5 mi |
Leonard J. Tyl Middle School 166 Chesterfield Rd., Montville, CT 06370 | 6-8 | 1.8 mi |
Montville High School 800 Old Colchester Rd., Montville, CT 06370 | 9-12 | 1.8 mi |
Disclaimer:
School attendance boundaries provided by ATTOM Data Solutions and are for reference only. Contact the school directly to verify enrollment eligibility.
Price & Sales History for 5 Rebecca Ct
Date
Details
Price
Change
Source
5/15/2026
Sold
$610,000
11.11%
MLS
3/27/2026
Listed
$549,000
—
MLS
Disclaimer: Historical sales information is derived from public records provided by the county offices. Information is not guaranteed and should be independently verified.
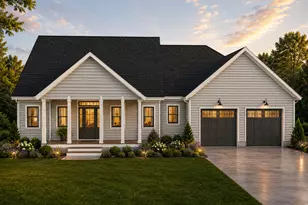
5 Rebecca Court, Montville, CT 06370 (MLS# 24161822) is a Single Family property that was sold at $610,000 on May 15, 2026. This property was sold by Veronica Lutzen from our East Lyme/Mystic Office.Want to learn more about 5 Rebecca Court? Do you have questions about finding other Single Family real estate for sale in Oakdale? You can browse all Oakdale real estate or contact a Coldwell Banker agent to request more information.