This is a carousel with tiles that activate property listing cards. Use the previous and next buttons to navigate.
1/1
$320,000
This is a carousel with tiles that activate property listing cards. Use the previous and next buttons to navigate.
1/1
Property Description
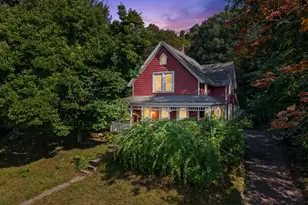
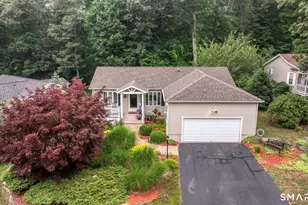
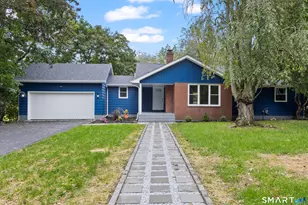
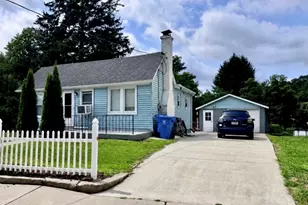
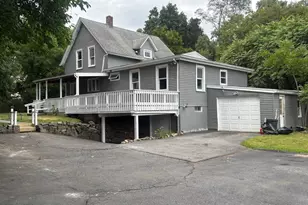
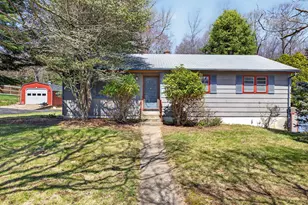
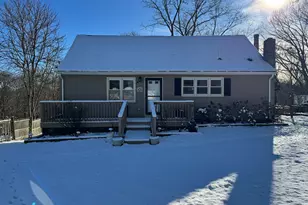
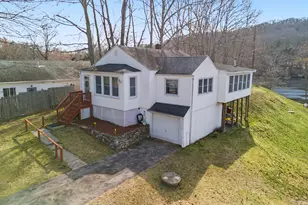
This well maintained two bedroom, one bath home offers waterfront charm, privacy and beautiful scenery all in one. The bright four-season sunroom is perfect for admiring amazing water views of Horton Cove. The wood stove keeps the sunroom warm and cozy during the colder months. The property also includes an attached garage, a screened porch and a back deck perfect for entertaining. Convenient location close to the casinos, shopping and highways, with a short commute to Electric Boat, Coast Guard Academy, and the Navy Base. Whether you're looking for a peaceful primary residence, weekend getaway or investment opportunity, this home will steal your heart. Come see it today!
Full Property Details
Full Property Details for 95 Kitemaug Rd
General
- Sold For: $320,000
- Taxes: (July 2025-June 2026)
- Status: Closed
- Type: Single Family
- Source: SMARTMLS
- MLS ID: 24165866
- Added to Site: 137 day(s) ago
Interior
- Number of Rooms: 4
- Appliances: Electric Range, Microwave, Refrigerator, Washer, Dryer
Rooms
Bathrooms
- Total Bathrooms: 1
- Full Bathrooms: 1
- Primary Bathroom: Primary Bath, 6.2 x 5.1, Main
Bedrooms
- Total Bedrooms: 2
- Primary Bedroom: Primary Bedroom, 10.9 x 10.2, Main
- Bedroom 1: Bedroom, 9.2 x 9.1, Main
Other Rooms
- Living Room: Living Room, 17.1 x 13.4, Main
- Eat In Kitchen: Eat-In Kitchen, 16.9 x 14.5, Main
- Laundry: Lower Level
Exterior
- Color: White
Parking
- Garage: Yes
- Garage Spaces: 1
- Parking: Under House Garage
Location
- County: New London
- Neighborhood: Kitemaug
- Driving Directions: Route 32, turn onto Massapeag Rd, turn to Kitemaug Rd, 95 Kitemaug Rd will be on your right side near the waterfront
School Information
- Elementary School: Per Board of Ed
- High School: Per Board of Ed
Community
- Community Name: Kitemaug
Heating & Cooling
- Cooling Type: None
- Heating Type: Hot Water, Oil
- Heating Fuel: Oil
- Water Heater: Oil, Tankless Hotwater
Utilities
- Sewer: Public Sewer Connected
- Water: Private Well
Structural Information
- Architectural Style: Ranch
- Construction Status: No/Resale
- Exterior Const.: Vinyl Siding
- Basement Desc.: Full
- Roof: Asphalt Shingle
- Attic: Yes
- Square Feet: 1,152
- Above Ground: 1,152 Sq. Ft.
- Year Built: 1930
Lot Features
- Lot Size (Acres): 0.45
- Zoning: R20
- Lot Description: Sloping Lot, Water View
Water Features
- Water Front: Yes
- Water View: Yes
- Water Front Desc.: River
Financial Considerations
- Assessment Amount: $135,870
- Tax Year: July 2025-June 2026
Disclosures and Reports
- Property ID: 2434768
Get Pre-Approved Today
Schools
Schools serving 95 Kitemaug Rd
School District:Montville School District
| Name | Grades | Distance |
|---|---|---|
Mohegan School, Montville, CT 49 Golden Rd., Montville, CT 06382 | K-5 | 1.9 mi |
Leonard J. Tyl Middle School 166 Chesterfield Rd., Montville, CT 06370 | 6-8 | 3.5 mi |
Montville High School 800 Old Colchester Rd., Montville, CT 06370 | 9-12 | 3.4 mi |
Disclaimer:
School attendance boundaries provided by ATTOM Data Solutions and are for reference only. Contact the school directly to verify enrollment eligibility.
Price & Sales History for 95 Kitemaug Rd
Date
Details
Price
Change
Source
7/10/2026
Sold
$320,000
-3%
MLS
5/07/2026
Price Increased
$329,900
3.13%
MLS
4/09/2026
Listed
$319,900
—
MLS
Disclaimer: Historical sales information is derived from public records provided by the county offices. Information is not guaranteed and should be independently verified.
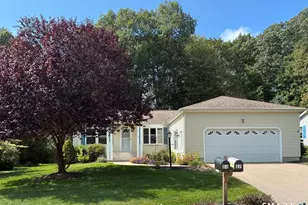
95 Kitemaug Road, Montville, CT 06382 (MLS# 24165866) is a Single Family property that was sold at $320,000 on July 10, 2026. This property was sold by Right Move Team from our Cheshire Office.Want to learn more about 95 Kitemaug Road? Do you have questions about finding other Single Family real estate for sale in Uncasville? You can browse all Uncasville real estate or contact a Coldwell Banker agent to request more information.