This is a carousel with tiles that activate property listing cards. Use the previous and next buttons to navigate.
1/36
$525,000
This is a carousel with tiles that activate property listing cards. Use the previous and next buttons to navigate.
1/36
Property Description
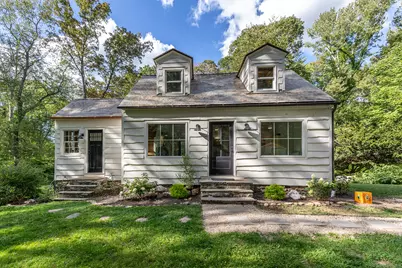
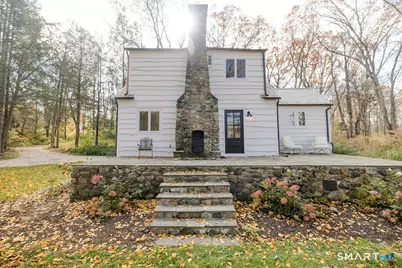
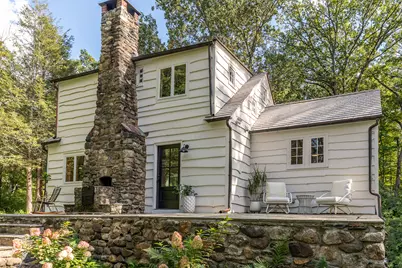
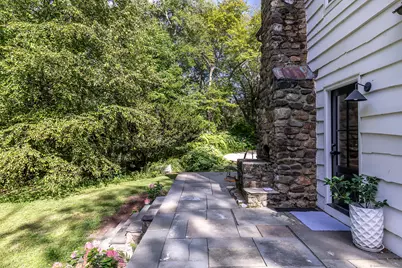
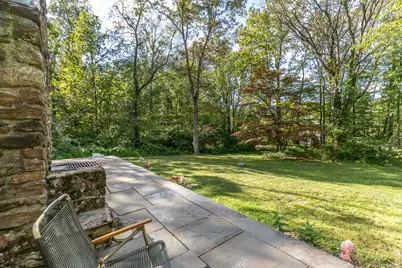
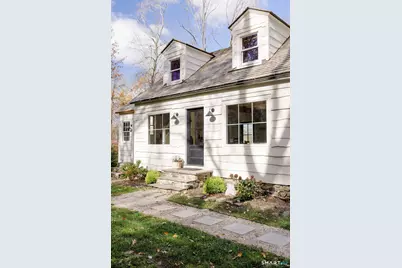
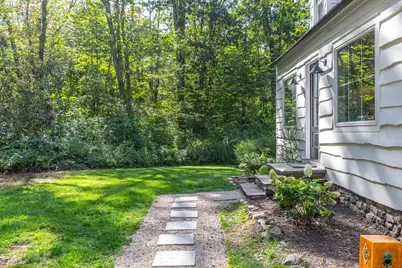
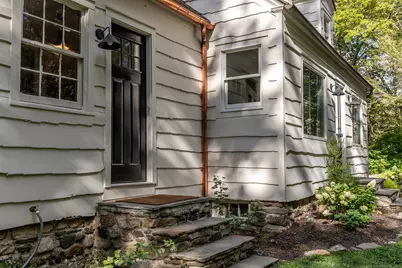
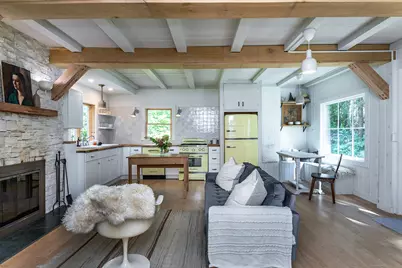
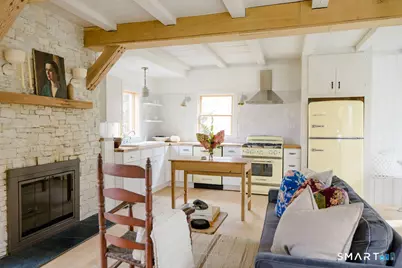
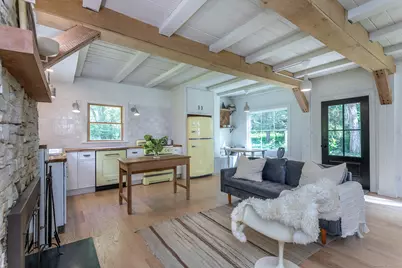
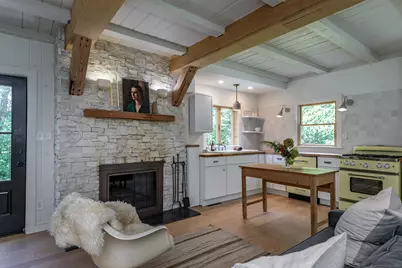
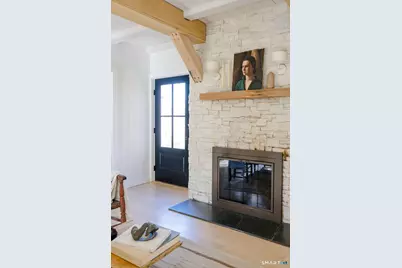
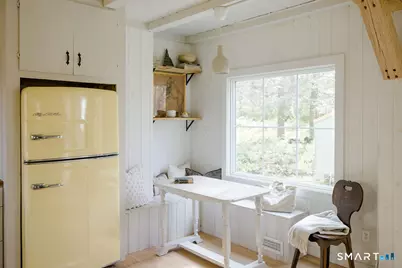
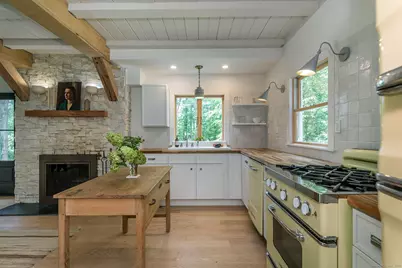
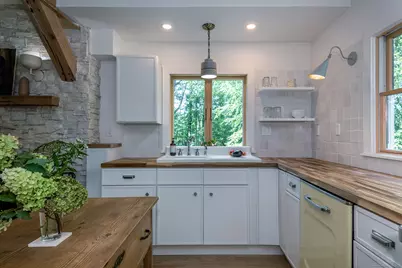
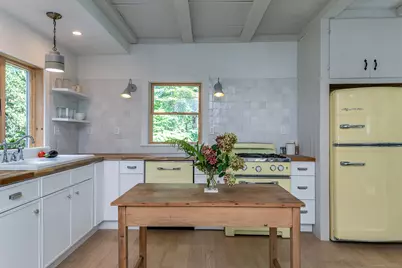
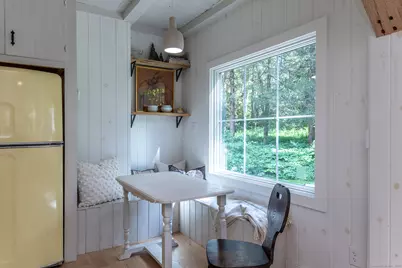
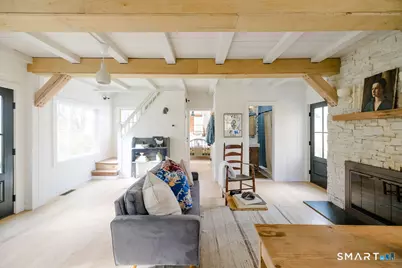
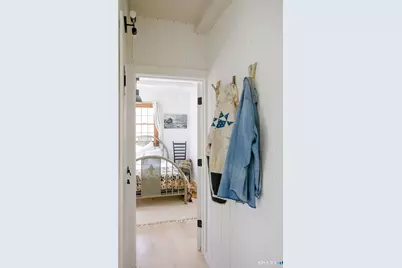
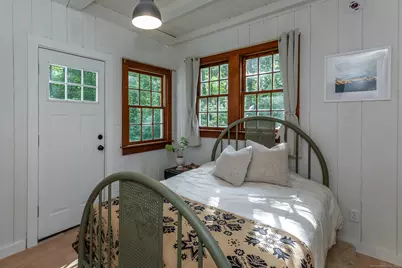
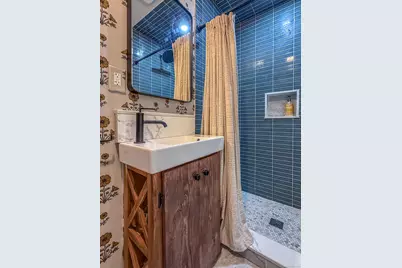
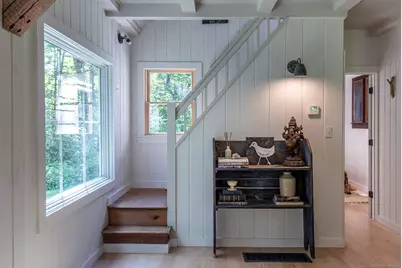
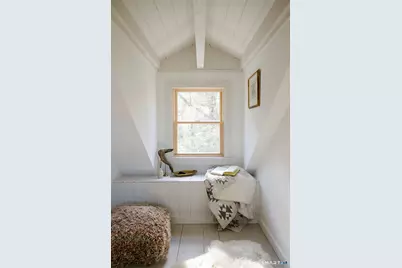
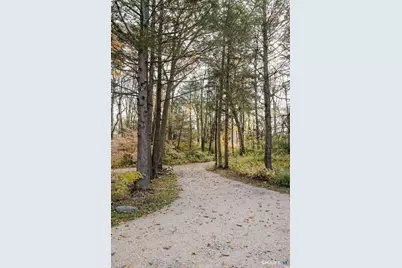
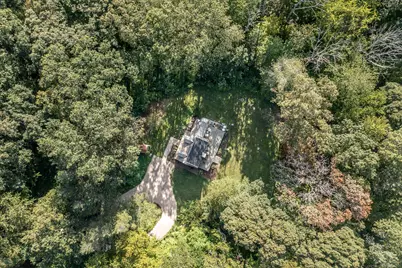
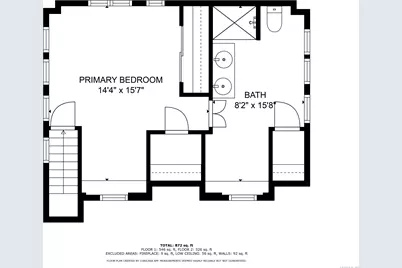
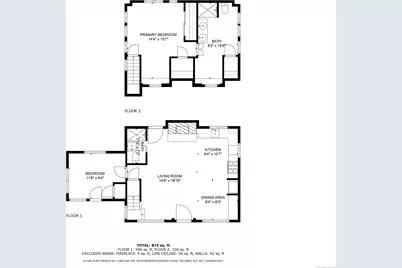
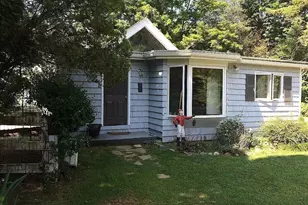
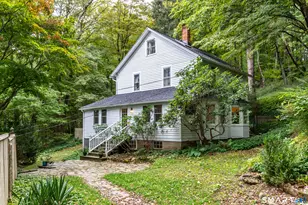
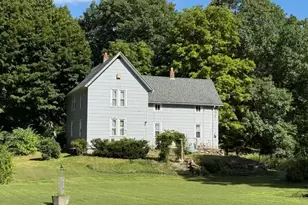
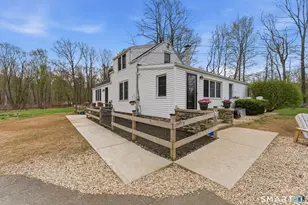
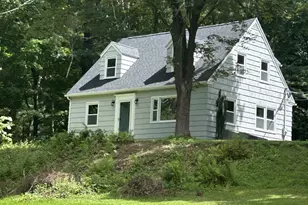
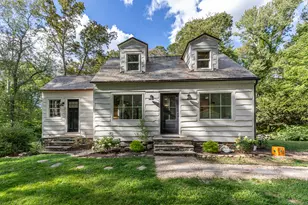
Uber Chic Country Cottage on 5+/- private acres. Completely and meticulously renovated with all new: HVAC (including new owned propane tanks), plumbing, electric, insulation, doors, and windows with some historic exceptions and brand new roof. 4-Bedroom Septic. Open living/dining/kitchen with wood-burning fireplace, beams and new 5" oak floors lead to a terrace with a fieldstone fireplace & grill overlooking a level lawn. Kitchen with new 1940s retro appliances. First floor bedroom with cedar closet and private outdoor access. Full first floor bath. Upstairs, charming ensuite primary with pine floors and an adorable alcove for reading or sleeping. Potential building site for larger main residence. Private road. The perfect getaway. Must see!
Full Property Details
Full Property Details for 34 Evergreen Passway
General
- Price: $525,000
- Taxes: (July 2025-June 2026)
- Status: Active
- Type: Single Family
- Source: SMARTMLS
- MLS ID: 24124552
- Updated: 6/10/2026
- Added to Site: 311 day(s) ago
Interior
- Number of Rooms: 4
- Fireplace: Yes
- Number of Fireplaces: 1
- Appliances: Cook Top, Oven/Range, Refrigerator, Freezer, Dishwasher, Washer, Dryer
Rooms
Bathrooms
- Total Bathrooms: 2
- Full Bathrooms: 2
Bedrooms
- Total Bedrooms: 2
- Primary Bedroom: Primary Bedroom - Full Bath, Hardwood Floor, 11.4 x 13.1, Upper
- Bedroom 1: Bedroom - Cedar Closet, Full Bath, Hardwood Floor, 11.6 x 9.3, Main
Other Rooms
- Living Room: Living Room - Beams, Built-Ins, Combination Liv/Din Rm, Fireplace, Patio/Terrace, Hardwood Floor, 19.3 x 18.8, Main
- Kitchen: Kitchen - Remodeled, Beams, Built-Ins, Country, Dining Area, Hardwood Floor, 8.4 x 10.7, Main
- Laundry: Lower Level
Location
- County: Litchfield
- Driving Directions: Todd Hill Road to Right on Evergreen Passway, #34 on right
School Information
- Elementary School: Per Board of Ed
- High School: Per Board of Ed
Heating & Cooling
- Cooling Type: Central Air
- Heating Type: Hot Air, Oil
- Heating Fuel: Oil
- Water Heater: Propane, Domestic
Utilities
- Sewer: Septic
- Water: Private Well
Structural Information
- Architectural Style: Cape Cod
- Construction Status: No/Resale
- Exterior Const.: Clapboard
- Basement Desc.: Full, Unfinished, Storage
- Roof: Wood Shingle, Gable
- Square Feet: 972
- Above Ground: 972 Sq. Ft.
- Year Built: 1941
Lot Features
- Lot Size (Acres): 4.71
- Zoning: R-5
- Lot Description: Secluded, Lightly Wooded, Level Lot
Financial Considerations
- Assessment Amount: $223,800
- Tax Year: July 2025-June 2026
Disclosures and Reports
- Property ID: 824941
Listed by Klemm Real Estate Inc, Peter Klemm

Get Pre-Approved Today
Schools
Schools serving 34 Evergreen Passway
School District:Regional School District 06
| Name | Grades | Distance |
|---|---|---|
Wamogo Regional High School 98 Wamogo Road, Litchfield, CT 06759 | 7-12 | 4 mi |
Disclaimer:
School attendance boundaries provided by ATTOM Data Solutions and are for reference only. Contact the school directly to verify enrollment eligibility.
Price & Sales History for 34 Evergreen Passway
Date
Details
Price
Change
Source
5/30/2026
Price Reduced
$525,000
-4.37%
MLS
9/24/2025
Price Reduced
$549,000
-6.15%
MLS
9/09/2025
Listed
$585,000
—
MLS
Disclaimer: Historical sales information is derived from public records provided by the county offices. Information is not guaranteed and should be independently verified.
Estimate the Cost
Estimate the Cost for 34 Evergreen Passway
34 Evergreen Passway, Morris, CT 06763 (MLS# 24124552) is a Single Family property with 2 bedrooms and 2 full bathrooms. 34 Evergreen Passway is currently listed for $525,000 and was received on September 09, 2025. Want to learn more about 34 Evergreen Passway? Do you have questions about finding other Single Family real estate for sale in Morris? You can browse all Morris real estate or contact a Coldwell Banker agent to request more information.