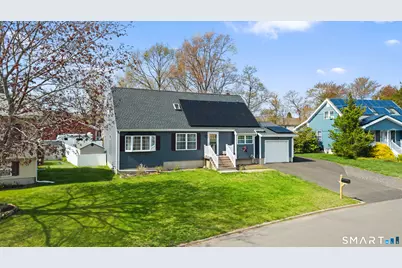
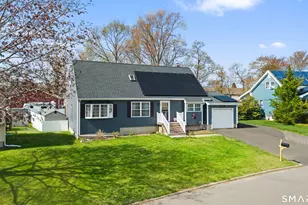
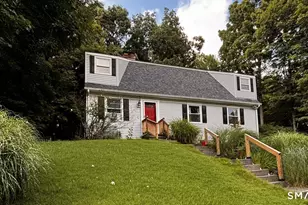
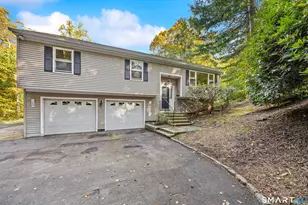
This is a carousel with tiles that activate property listing cards. Use the previous and next buttons to navigate.
1/31
$429,999
This is a carousel with tiles that activate property listing cards. Use the previous and next buttons to navigate.
1/31
Property Description
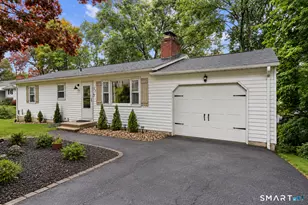
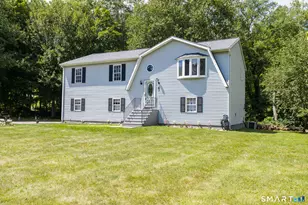
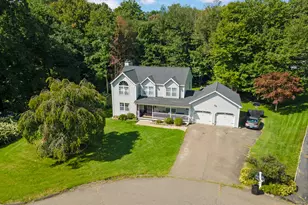
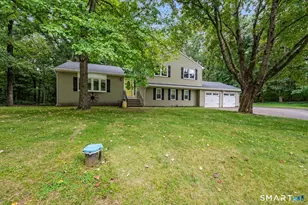
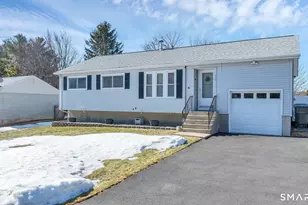
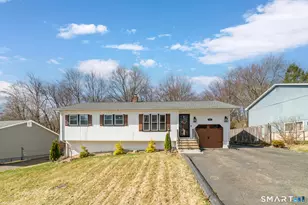
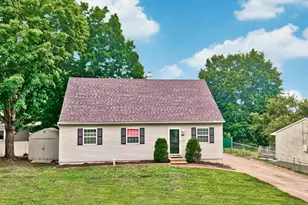
Tucked into the desirable Maple Hill neighborhood, this huge Cape blends comfort, space, and versatility. The heart of the home is an updated kitchen with granite surfaces, modern cabinetry, and a casual dining feel that flows seamlessly into the main living areas. The layout offers flexibility for today's lifestyle, with a bonus main-level room that can easily function as an office or fourth bedroom. A warm and inviting family room with a fireplace creates the perfect gathering space. Sliding doors lead out to an oversized deck overlooking a level well-kept yard, ideal for hosting or simply unwinding outdoors. Upstairs, you'll find three bedrooms, two more baths, plus a uniquely positioned primary suite accessed by its own private staircase. Full clean basement offers endless storage and potential for more living square footage. With an adorable exterior, including newer windows, and siding; and a location that keeps commuting simple, just minutes to major routes and rail, this home offers the space you need in a setting you'll love.
Full Property Details
Full Property Details for 118 Bluebird Dr
General
- Price: $429,999
- Taxes: (July 2025-June 2026)
- Status: Active
- Type: Single Family
- Source: SMARTMLS
- MLS ID: 24171509
- Updated: 7/7/2026
- Added to Site: 71 day(s) ago
Interior
- Number of Rooms: 6
- Fireplace: Yes
- Number of Fireplaces: 1
- Appliances: Oven/Range, Microwave, Refrigerator, Dishwasher, Washer, Dryer
Rooms
Bathrooms
- Total Bathrooms: 3
- Full Bathrooms: 2
- Half Bathrooms: 1
- Full Bath: Main
- Partial Bath: Upper
Bedrooms
- Total Bedrooms: 4
- Primary Bedroom: Primary Bedroom - Partial Bath, Walk-In Closet, 19 x 11, Upper
- Bedroom 1: Bedroom, Main
- Bedroom 2: Bedroom, 14 x 12, Upper
- Bedroom 3: Bedroom, 16 x 14, Upper
Other Rooms
- Living Room: Living Room - Hardwood Floor, 14 x 13, Main
- Family Room: Family Room - Balcony/Deck, Fireplace, Sliders, Hardwood Floor, 34 x 12, Main
- Eat In Kitchen: Eat-In Kitchen - Dining Area, Eating Space, Hardwood Floor, 23 x 11, Main
- Laundry: Main Level
Exterior
- Color: Blue
Parking
- Garage: Yes
- Attached garage: Yes
- Garage Spaces: 1
- Parking: Attached Garage
Location
- County: New Haven
- Neighborhood: Indian Hills
- Driving Directions: Take Route 63 to Candee Rd, right onto Horton Hill, left onto Bluebird
School Information
- Elementary School: Maple Hill
- Middle School: City Hill
- High School: Naugatuck
Community
- Community Name: Indian Hills
Heating & Cooling
- Cooling Type: Window Unit
- Heating Type: Hot Water, Electric, Natural Gas
- Heating Fuel: Electric, Natural Gas
- Water Heater: Natural Gas, Tankless Hotwater
Utilities
- Sewer: Public Sewer Connected
- Water: Public Water Connected
Structural Information
- Architectural Style: Cape Cod
- Construction Status: No/Resale
- Exterior Const.: Vinyl Siding
- Basement Desc.: Full, Storage, Garage Access, Interior Access, Partially Finished, Full With Hatchway
- Roof: Asphalt Shingle
- Attic: Yes
- Square Feet: 2,022
- Above Ground: 2,022 Sq. Ft.
- Year Built: 1983
Lot Features
- Lot Size (Acres): 0.24
- Zoning: R15
- Lot Description: Level Lot
Financial Considerations
- Assessment Amount: $231,070
- Tax Year: July 2025-June 2026
Disclosures and Reports
- Property ID: 2264717
Listed by eXp Realty, John Daikus
Get Pre-Approved Today
Schools
Schools serving 118 Bluebird Dr
School District:Naugatuck School District
| Name | Grades | Distance |
|---|---|---|
Maple Hill School 641 Maple Hill Road, Naugatuck, CT 06770 | K-4 | 0.6 mi |
City Hill Middle School 441 City Hill Street, Naugatuck, CT 06770 | 7-8 | 1.5 mi |
Naugatuck High School 543 Rubber Avenue, Naugatuck, CT 06770 | 9-12 | 3.2 mi |
Disclaimer:
School attendance boundaries provided by ATTOM Data Solutions and are for reference only. Contact the school directly to verify enrollment eligibility.
Price & Sales History for 118 Bluebird Dr
Date
Details
Price
Change
Source
4/30/2026
Listed
$429,999
43.33%
MLS
6/01/2021
Sold
$300,000
—
Public Record
Disclaimer: Historical sales information is derived from public records provided by the county offices. Information is not guaranteed and should be independently verified.
Tax History
Tax History for 118 Bluebird Dr
Year
Property Taxes
Change
Tax Assessment
Change
2025
$9,194
-5%
$231,070
—
2023
$9,656
-7%
$231,070
—
2023
$10,340
48%
$231,070
58%
2022
$6,986
—
$146,310
—
2021
$6,986
—
$146,310
—
2020
$6,986
1%
$146,310
—
2019
$6,913
2%
$146,310
5%
2018
$6,745
1%
$139,510
1%
2017
$6,691
2%
$137,810
—
2016
$6,569
5%
$137,810
—
2015
$6,280
1%
$137,810
—
2014
$6,210
1%
$137,810
—
2011
$6,174
—
$137,810
—
Disclaimer: Historical tax information is derived from public records provided by the county offices. Information is not guaranteed and should be independently verified.
Estimate the Cost
Estimate the Cost for 118 Bluebird Dr
118 Bluebird Drive, Naugatuck, CT 06770 (MLS# 24171509) is a Single Family property with 4 bedrooms, 2 full bathrooms and 1 partial bathroom. 118 Bluebird Drive is currently listed for $429,999 and was received on April 30, 2026. Want to learn more about 118 Bluebird Drive? Do you have questions about finding other Single Family real estate for sale in Naugatuck? You can browse all Naugatuck real estate or contact a Coldwell Banker agent to request more information.