This is a carousel with tiles that activate property listing cards. Use the previous and next buttons to navigate.
1/1
$405,000
This is a carousel with tiles that activate property listing cards. Use the previous and next buttons to navigate.
1/1
Property Description
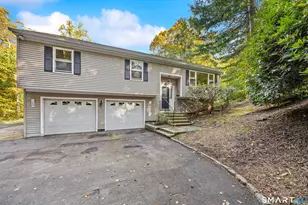
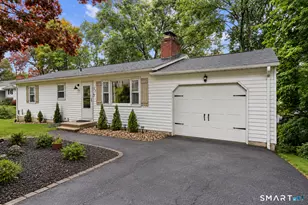
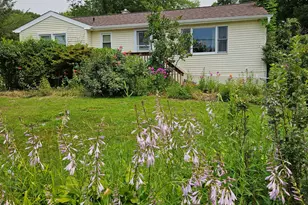
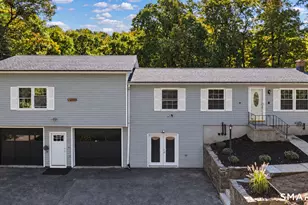
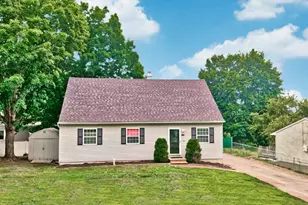
In Desirable "Indian Hills Resides a Beautifully Renovated Raised Ranch on a Peaceful Corner Lot, Offers 4 Beds, 2 Full Remodeled Baths, 1635 Sq ft - Boasts over $75K of Improvements. Main Floor features Luxury Vinyl Flooring throughout and a bright, open floor plan creating an effortless flow between the Kit, DR & LR The stunning Remodeled Kit is the heart of the home, showcasing White Cabinetry, White Quartz Countertops and Backsplash, plus a Custom-Built Matching White Quartz Island complete with a Deep Center Sink & Electrical outlets, (3) Pendant Lights above.. LR makes a statement with a Custom-Built LED-Lit railing, adding a modern touch. Two Beds offer new Closet doors, Off of the Kit are newly Installed Sliding Doors that Lead out to a Large Wooden Private Rear Deck & Backyard, An Remodeled Custom Built Walk-in Shower w/ Tile Walls & Floors coupled by a Custom-Built Single-Sink Vanity. Finished lower Level expands your living space with Luxury Vinyl Flooring throughout two additional finished Bedrooms, each featuring newly installed code-compliant egress Windows and Custom-Built Closets. A 2nd Beautifully Remodeled Custom-Built Walk-in Shower w/ Tile Walls/Floors. New Asphalt Driveway, Electric Garage Door, 3 Wall-mounted Cooling Units, Epoxy Finish in Garage Walls/Floors, W/Gas Dryer Hook up, Newer Roof & Gas Furnace, Freshly Planted Flowers in Front, All New Interior Doors/Trims, Front Storm Door. Make this House Your Next Chapter! Easy Show!
Full Property Details
Full Property Details for 77 Meadow Lark Rd
General
- Sold For: $405,000
- Taxes: (July 2026-June 2027)
- Status: Closed
- Type: Single Family
- Source: SMARTMLS
- MLS ID: 24197453
- Added to Site: 46 day(s) ago
Interior
- Number of Rooms: 7
- Interior Features: Auto Garage Door Opener, Cable - Available, Cable - Pre-wired, Open Floor Plan
- Appliances: Gas Range, Microwave, Refrigerator, Dishwasher
Rooms
Bathrooms
- Total Bathrooms: 2
- Full Bathrooms: 2
- Full Bath: Stall Shower, Tile Floor, Lower
Bedrooms
- Total Bedrooms: 4
- Primary Bedroom: Primary Bedroom - Walk-In Closet, Vinyl Floor, 20.4 x 10.6, Lower
- Primary Bedroom 2: Primary Bedroom - Walk-In Closet, Vinyl Floor, 11.8 x 11.6, Main
- Bedroom 1: Bedroom - Walk-In Closet, Vinyl Floor, 10.6 x 10.3, Lower
- Bedroom 2: Bedroom - Ceiling Fan, Walk-In Closet, Vinyl Floor, 11.8 x 11.3, Main
Other Rooms
- Living Room: Living Room - Combination Liv/Din Rm, Vinyl Floor, 14 x 13.1, Main
- Kitchen: Kitchen - Remodeled, Ceiling Fan, Quartz Counters, Island, Sliders, Vinyl Floor, 11.6 x 11.2, Main
- Dining Room: Dining Room - Ceiling Fan, Combination Liv/Din Rm, Vinyl Floor, 11.6 x 10.8, Main
Exterior
- Exterior Features: Sidewalk, Deck, Gutters, Garden Area, Lighting
- Color: White
Parking
- Garage: Yes
- Attached garage: Yes
- Garage Spaces: 1
- Total Spaces: 2
- Parking: Attached Garage, Under House Garage, Paved, Driveway
Location
- County: New Haven
- Neighborhood: Indian Hills
- Driving Directions: Blue Bird - Meadow Lark Road
School Information
- Elementary School: Maple Hill
- Middle School: City Hill
- Intermediate School: Cross St
- High School: Naugatuck
Community
- Community Name: Indian Hills
Heating & Cooling
- Cooling Type: Ceiling Fans, Wall Unit
- Heating Type: Baseboard, Gas on Gas, Zoned, Gas In Street, Natural Gas
- Heating Fuel: Gas In Street, Natural Gas
- Water Heater: Natural Gas, 50 Gallon Tank
Utilities
- Sewer: Public Sewer Connected, Public Sewer In Street
- Water: Public Water Connected, Public Water In Street
Structural Information
- Architectural Style: Raised Ranch
- Construction Status: No/Resale
- Exterior Const.: Vinyl Siding
- Basement Desc.: Full, Heated, Fully Finished, Garage Access, Interior Access, Liveable Space, Concrete Floor
- Roof: Asphalt Shingle
- Attic: Yes
- Square Feet: 1,635
- Above Ground: 1,028 Sq. Ft.
- Below Ground: 607 Sq. Ft.
- Year Built: 1982
Lot Features
- Lot Size (Acres): 0.2
- Driveway/Sidewalk: Private, Paved
- Zoning: R15
- Lot Description: Corner Lot, Rear Lot, Level Lot, Cleared
Green Features
- Energy Features: Programmable Thermostat, Ridge Vents, Storm Doors, Thermopane Windows
Financial Considerations
- Assessment Amount: $191,800
- Tax Year: July 2026-June 2027
Disclosures and Reports
- Property ID: 1227257
Get Pre-Approved Today
Schools
Schools serving 77 Meadow Lark Rd
School District:Naugatuck School District
| Name | Grades | Distance |
|---|---|---|
Maple Hill School 641 Maple Hill Road, Naugatuck, CT 06770 | K-4 | 0.8 mi |
City Hill Middle School 441 City Hill Street, Naugatuck, CT 06770 | 7-8 | 1.7 mi |
Naugatuck High School 543 Rubber Avenue, Naugatuck, CT 06770 | 9-12 | 3.3 mi |
Disclaimer:
School attendance boundaries provided by ATTOM Data Solutions and are for reference only. Contact the school directly to verify enrollment eligibility.
Price & Sales History for 77 Meadow Lark Rd
Date
Details
Price
Change
Source
10/07/2026
Sold
$395,000
-9.2%
MLS
8/31/2026
Price Reduced
$435,000
-8.42%
MLS
8/28/2026
Listed
$475,000
—
MLS
Disclaimer: Historical sales information is derived from public records provided by the county offices. Information is not guaranteed and should be independently verified.
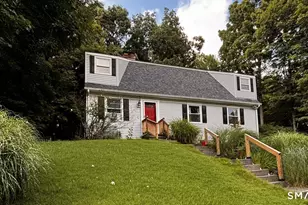
77 Meadow Lark Road, Naugatuck, CT 06770 (MLS# 24197453) is a Single Family property that was sold at $405,000 on October 07, 2026. This property was listed by Laura Hardacre from our Milford Office.Want to learn more about 77 Meadow Lark Road? Do you have questions about finding other Single Family real estate for sale in Naugatuck? You can browse all Naugatuck real estate or contact a Coldwell Banker agent to request more information.