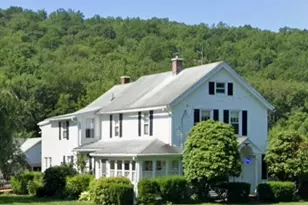
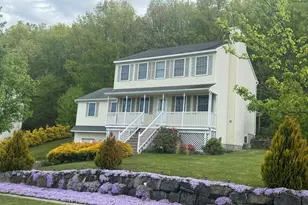
This is a carousel with tiles that activate property listing cards. Use the previous and next buttons to navigate.
1/1
$3,300
This is a carousel with tiles that activate property listing cards. Use the previous and next buttons to navigate.
1/1
Property Description
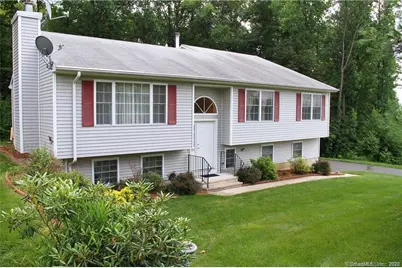
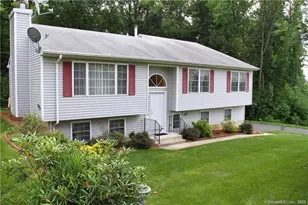
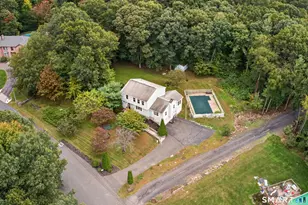
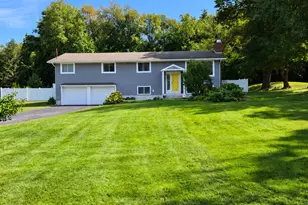
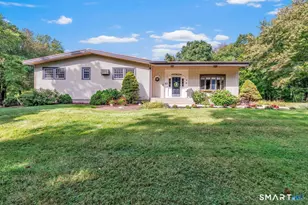
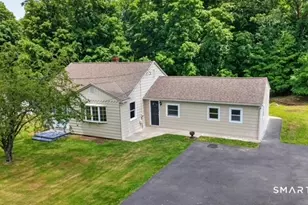
Owner wants it rented so you have a great value! Spacious 3-bedroom home tucked away on a private interior lot! Built in 2004 and beautifully maintained, this home offers the space, comfort, and peaceful setting you've been searching for. The bright, open floor plan features hardwood flooring throughout the main level, a fully applianced modern kitchen, and generous living and dining areas perfect for everyday living and entertaining. The spacious primary suite includes a walk-in closet and private full bath, while two additional bedrooms offer hardwood floors and plenty of closet space. With two full baths, a convenient lower-level half bath, and a finished lower level ideal for a family room, home office, playroom, gym, or guest area, there's room for everyone. Surrounded by woods and overlooking a tranquil stream, this home feels like a private retreat-yet keeps modern conveniences close at hand. Washer and dryer included. Homes offering this much space, privacy, and value don't come along often-schedule your showing! A good credit score and favorable debt-to-income ratio are required. Two months' security deposit is due at lease signing. Credit checks ($30 per adult over 18) Tenant Tracks.
Full Property Details
Full Property Details for 183 Osborn Rd
General
- Rent: $3,300
- Status: Closed
- Type: Single Family
- Source: SMARTMLS
- MLS ID: 24179734
- Added to Site: 124 day(s) ago
Rental Information
- Rental Type: Yearly Unfurnished
- Lease Terms: Per Month
Interior
- Number of Rooms: 6
- Interior Features: Auto Garage Door Opener
- Fireplace: Yes
- Number of Fireplaces: 1
- Appliances: Oven/Range, Microwave, Refrigerator, Dishwasher
Rooms
Bathrooms
- Total Bathrooms: 3
- Full Bathrooms: 2
- Half Bathrooms: 1
Bedrooms
- Total Bedrooms: 3
- Primary Bedroom: Primary Bedroom - Full Bath, Hardwood Floor, 17 x 14, Upper
- Bedroom 1: Bedroom - Hardwood Floor, 12 x 10, Upper
- Bedroom 2: Bedroom - Hardwood Floor, 12 x 10, Upper
Other Rooms
- Living Room: Living Room - Fireplace, Hardwood Floor, 15 x 13, Main
- Family Room: Family Room - Laminate Floor, 23 x 15, Lower
- Kitchen: Kitchen - Laminate Floor, Tile Floor, 11 x 10, Main
- Dining Room: Dining Room - Hardwood Floor, 14 x 9, Main
Exterior
- Exterior Features: Deck, Gutters
Parking
- Garage: Yes
- Attached garage: Yes
- Garage Spaces: 2
- Total Spaces: 2
- Parking: Attached Garage, Under House Garage, Paved, Off Street Parking
Location
- County: New Haven
- Driving Directions: Route 63 (New Haven Rd) to Osborn Rd - house is on right interior lot
School Information
- Elementary School: Maple Hill
- Middle School: City Hill
- Intermediate School: Cross St
- High School: Naugatuck
Community
- Pet Restrictions: Upon review with add'l $
Heating & Cooling
- Cooling Type: Central Air
- Heating Type: Hot Air, Oil
- Heating Fuel: Oil
- Water Heater: Oil, 30 Gallon Tank
Utilities
- Sewer: Public Sewer Connected
- Water: Public Water Connected
Structural Information
- Architectural Style: Raised Ranch
- Construction Status: No/Resale
- Exterior Const.: Vinyl Siding
- Basement Desc.: Full, Fully Finished
- Attic: Yes
- Square Feet: 1,850
- Above Ground: 1,538 Sq. Ft.
- Below Ground: 312 Sq. Ft.
- Year Built: 2004
Lot Features
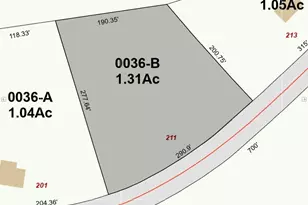
- Lot Size (Acres): 0.61
- Zoning: RA1
- Lot Description: Interior Lot
Green Features
- Energy Features: Thermopane Windows
Financial Considerations
- Tenant Pays: All Utilities, Grounds Maintenance, Insurance, Parking, Sewer, Snow Removal, Water
Disclosures and Reports
- Property ID: 2470877
Listed by Coldwell Banker Realty 2000, Rebecca Zandvliet
Sold by Berkshire Hathaway NE Prop., Aurelia Michelson

Schools
Schools serving 183 Osborn Rd
School District:Naugatuck School District
| Name | Grades | Distance |
|---|---|---|
Maple Hill School 641 Maple Hill Road, Naugatuck, CT 06770 | K-4 | 1.1 mi |
City Hill Middle School 441 City Hill Street, Naugatuck, CT 06770 | 7-8 | 1.3 mi |
Naugatuck High School 543 Rubber Avenue, Naugatuck, CT 06770 | 9-12 | 2.4 mi |
Disclaimer:
School attendance boundaries provided by ATTOM Data Solutions and are for reference only. Contact the school directly to verify enrollment eligibility.
Price History for 183 Osborn Rd
Date
Details
Price
Change
Source
8/16/2026
Sold
$3,300
10.04%
MLS
8/10/2026
Price Reduced
$2,999
-11.79%
MLS
6/03/2026
Listed
$3,400
—
MLS
Disclaimer: Historical sales information is derived from public records provided by the county offices. Information is not guaranteed and should be independently verified.
183 Osborn Road, Naugatuck, CT 06770 (MLS# 24179734) is a Single Family property that was sold at $3,300 on August 16, 2026. Want to learn more about 183 Osborn Road? Do you have questions about finding other real estate for sale or rent in Naugatuck? You can browse all Naugatuck rentals or contact a Coldwell Banker agent to request more information.