
This is a carousel with tiles that activate property listing cards. Use the previous and next buttons to navigate.
1/28
$560,000 Contingent
This is a carousel with tiles that activate property listing cards. Use the previous and next buttons to navigate.
1/28
Property Description
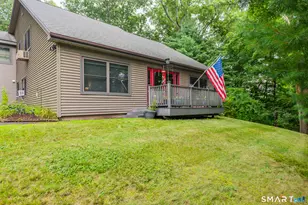
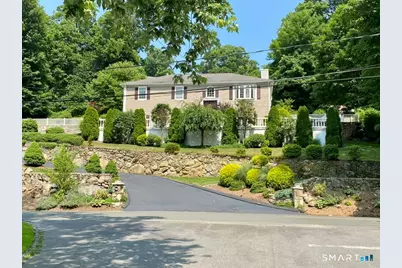
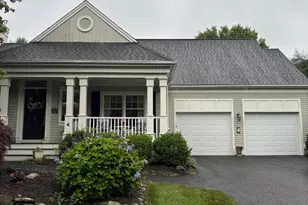
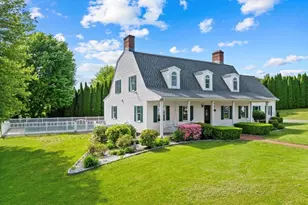
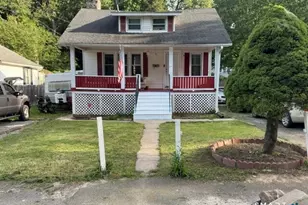
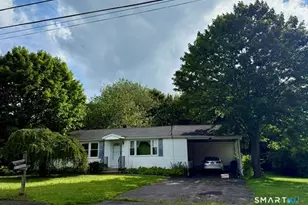
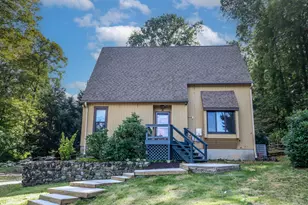
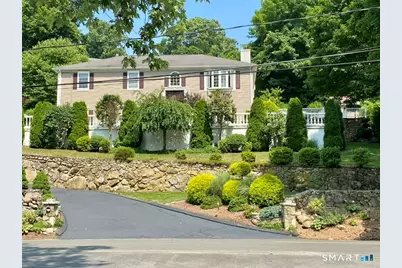
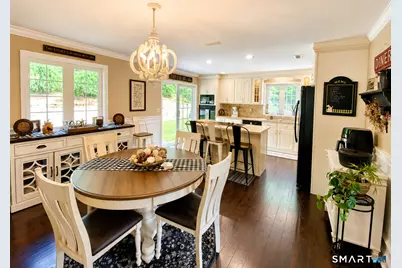
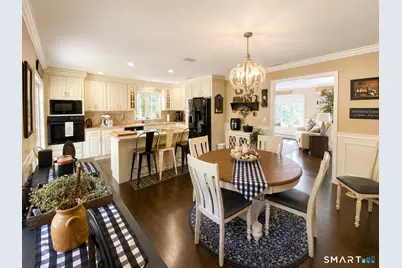
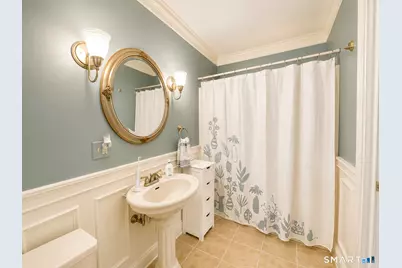
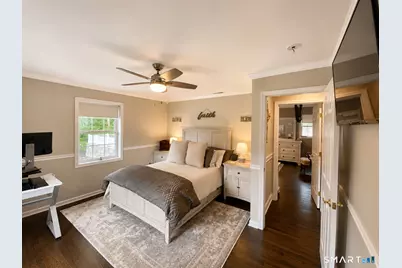
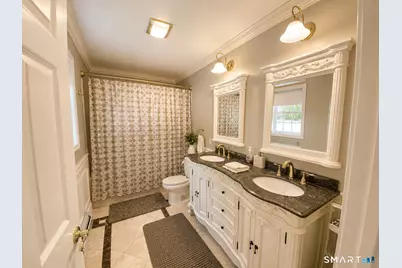
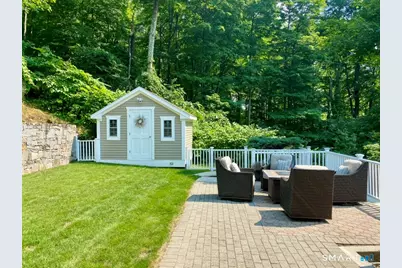
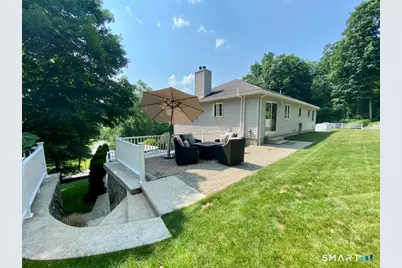
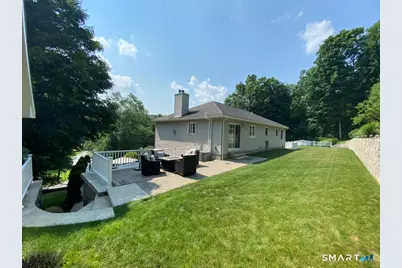
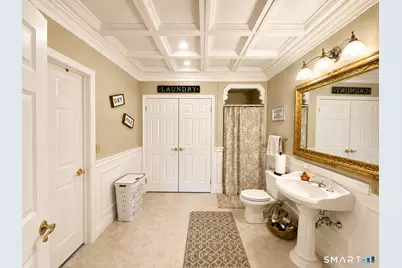
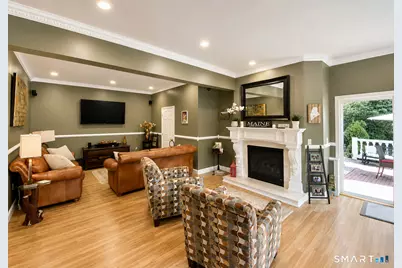
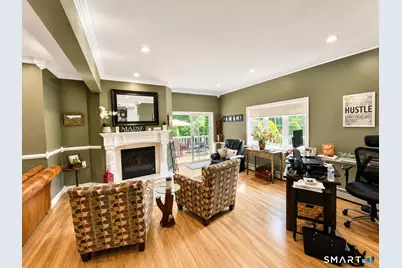
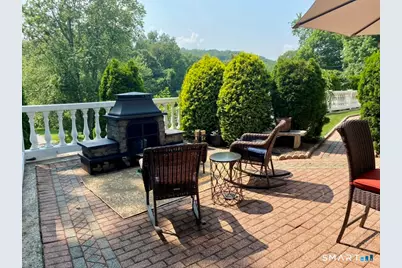
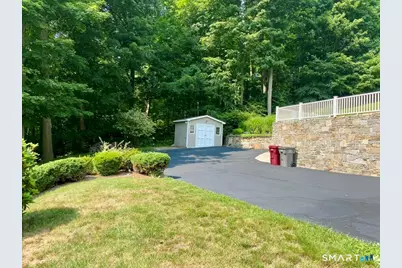
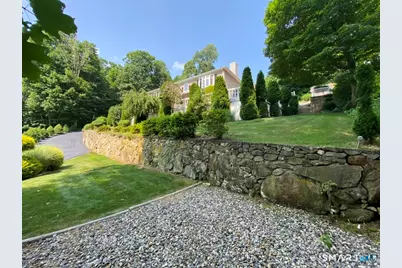
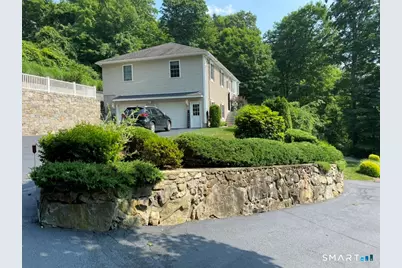
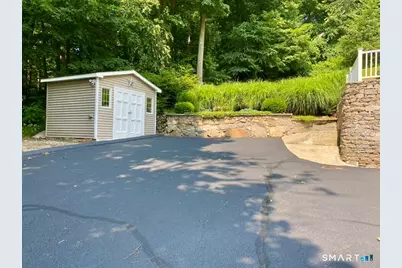
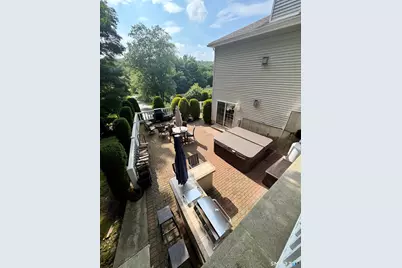
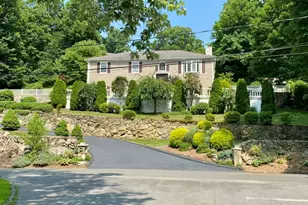
Well-maintained and move-in ready, this beautiful raised ranch offers comfort, style, and exceptional amenities throughout. The remodeled kitchen features an abundance of cabinetry, a center island, hardwood flooring, and newly installed LG stainless steel appliances. Elegant raised-panel details and crown molding add character, while the spacious living room showcases hardwood floors, a bow window, and a cozy gas fireplace. The primary bedroom suite boasts a walk-in closet with custom shelving and a luxurious en-suite bath complete with double sinks, a jetted tub, and a drop-down overhead TV. Two additional bedrooms and a full guest bath complete the main level. The finished lower level offers a spacious family room with impressive 9-foot ceilings, a gas fireplace, and sliding glass doors leading to a private patio featuring an outdoor kitchen setup. A third full bath and laundry with coffered ceilings and direct access to the attached two-car garage adds convenience and flexibility. Additional highlights include generator, central air conditioning, abundant recessed lighting, crown and raised-panel moldings, and a beautifully landscaped 0.80-acre lot with two patios and two storage sheds. Conveniently located near Interstates 84 and 8. This exceptional home offers an easy commute to New Haven, Fairfield, Hartford counties. Schedule a showing today before it is too late.
Full Property Details
Full Property Details for 327 Jones Rd
General
- Price: $560,000
- Taxes: (July 2026-June 2027)
- Status: Contingent
- Type: Single Family
- Source: SMARTMLS
- MLS ID: 24187522
- Updated: 8/2/2026
- Added to Site: 45 day(s) ago
Interior
- Number of Rooms: 6
- Interior Features: Auto Garage Door Opener, Cable - Available
- Fireplace: Yes
- Number of Fireplaces: 2
- Appliances: Electric Cooktop, Oven/Range, Microwave, Refrigerator, Dishwasher
Rooms
Bathrooms
- Total Bathrooms: 3
- Full Bathrooms: 3
Bedrooms
- Total Bedrooms: 3
- Primary Bedroom: Primary Bedroom - Ceiling Fan, Full Bath, Whirlpool Tub, Walk-In Closet, Hardwood Floor, 19 x 14, Main
- Bedroom 1: Bedroom - Ceiling Fan, Hardwood Floor, 12 x 11, Main
- Bedroom 2: Bedroom - Ceiling Fan, Hardwood Floor, 14 x 14, Main
Other Rooms
- Living Room: Living Room - Bay/Bow Window, Fireplace, Hardwood Floor, 18 x 14, Main
- Family Room: Family Room - 9 ft+ Ceilings, Fireplace, Patio/Terrace, Sliders, Laminate Floor, 27 x 17, Lower
- Kitchen: Kitchen - Remodeled, Island, Sliders, Hardwood Floor, 14 x 12, Main
- Dining Room: Dining Room - Hardwood Floor, 14 x 12, Main
- Laundry: Lower Level
Exterior
- Exterior Features: Shed, Gutters, Stone Wall, Patio
- Color: Beige
Parking
- Garage: Yes
- Garage Spaces: 2
- Parking: Under House Garage
Location
- County: New Haven
- Driving Directions: Rt 63 to Allerton to Jones Rd
School Information
- Elementary School: Per Board of Ed
- High School: Per Board of Ed
Heating & Cooling
- Cooling Type: Central Air
- Heating Type: Hot Water, Oil
- Heating Fuel: Oil
- Water Heater: Oil, Domestic
Utilities
- Sewer: Septic
- Water: Public Water Connected
Structural Information
- Architectural Style: Raised Ranch
- Construction Status: No/Resale
- Exterior Const.: Vinyl Siding
- Basement Desc.: Full, Full With Walk-Out
- Roof: Asphalt Shingle
- Attic: Yes
- Square Feet: 2,580
- Above Ground: 1,620 Sq. Ft.
- Below Ground: 960 Sq. Ft.
- Year Built: 2001
Lot Features
- Lot Size (Acres): 0.8
- Zoning: RA1
- Lot Description: Professionally Landscaped
Green Features
- Energy Features: Thermopane Windows
Financial Considerations
- Assessment Amount: $234,080
- Tax Year: July 2026-June 2027
Disclosures and Reports
- Property ID: 2260501
Listed by Northwest CT Realty, Leslie Bishop
Get Pre-Approved Today
Schools
Schools serving 327 Jones Rd
School District:Naugatuck School District
| Name | Grades | Distance |
|---|---|---|
Western School 108 Pine Street, Naugatuck, CT 06770 | K-4 | 1 mi |
City Hill Middle School 441 City Hill Street, Naugatuck, CT 06770 | 7-8 | 2.5 mi |
Naugatuck High School 543 Rubber Avenue, Naugatuck, CT 06770 | 9-12 | 1 mi |
Disclaimer:
School attendance boundaries provided by ATTOM Data Solutions and are for reference only. Contact the school directly to verify enrollment eligibility.
Price & Sales History for 327 Jones Rd
Date
Details
Price
Change
Source
7/18/2026
Listed
$560,000
—
MLS
Disclaimer: Historical sales information is derived from public records provided by the county offices. Information is not guaranteed and should be independently verified.

Tax History
Tax History for 327 Jones Rd
Year
Property Taxes
Change
Tax Assessment
Change
2025
$9,314
-5%
$234,080
—
2023
$9,782
-7%
$234,080
—
2023
$10,475
21%
$234,080
30%
2022
$8,622
—
$180,560
—
2021
$8,622
—
$180,560
—
2020
$8,622
1%
$180,560
—
2019
$8,531
9%
$180,560
12%
2018
$7,807
—
$161,470
—
2017
$7,839
2%
$161,470
—
2016
$7,697
5%
$161,470
—
2015
$7,358
1%
$161,470
—
2014
$7,276
-1%
$161,470
-2%
2011
$7,383
—
$164,790
—
Disclaimer: Historical tax information is derived from public records provided by the county offices. Information is not guaranteed and should be independently verified.
Estimate the Cost
Estimate the Cost for 327 Jones Rd
327 Jones Road, Naugatuck, CT 06770 (MLS# 24187522) is a Single Family property with 3 bedrooms and 3 full bathrooms. 327 Jones Road is currently listed for $560,000 and was received on July 13, 2026. Want to learn more about 327 Jones Road? Do you have questions about finding other Single Family real estate for sale in Naugatuck? You can browse all Naugatuck real estate or contact a Coldwell Banker agent to request more information.