This is a carousel with tiles that activate property listing cards. Use the previous and next buttons to navigate.
1/1
$382,500
This is a carousel with tiles that activate property listing cards. Use the previous and next buttons to navigate.
1/1
Property Description
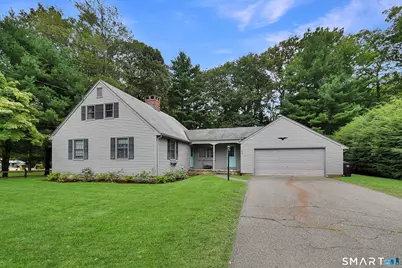
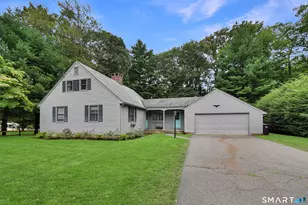
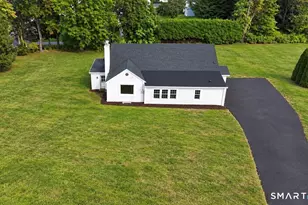
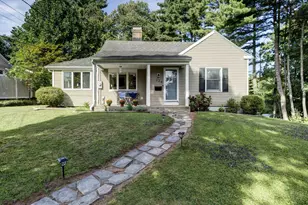
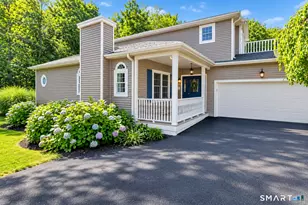
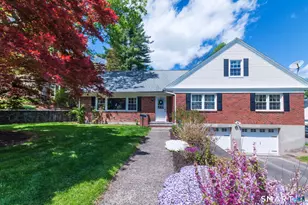
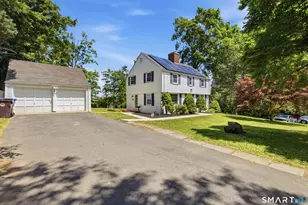
Tucked into a superbly private and desirable West End neighborhood, this custom solidly built Ranch offers one-level living with a layout that's ready for easy living. A standout attached sunroom - heated and cooled for year-round enjoyment - adds valuable living space, perfect for morning coffee or unwinding in the evening. A rare find for the downsizing buyer or the buyer needing more room in the future. This Cape-style home functions as a Ranch with all finished living space on one level. Framed, dormered and available for possible expansion is the full walk-up attic. A very large eat-in kitchen with upgraded cabinetry and fireplaced living room make for comfortable living with two bedrooms and one bathroom all on the same floor. Featuring: steel beam construction, natural gas utilities, quality updated windows, updated garage door, central air-conditioning, quality multi zone heating & cooling, heated basement and SO much storage space. All set on a large, private lot that offers room to garden, entertain, or simply enjoy the quiet surroundings. A pedestrian friendly neighborhood close to water shed property and every modern convenience. Enjoy casual walks in the low traffic neighborhood. A rare combination of privacy, comfort, and convenience! Sold in AS IS condition.
Full Property Details
Full Property Details for 162 Roslyn Dr
General
- Sold For: $382,500
- Taxes: (July 2026-June 2027)
- Status: Closed
- Type: Single Family
- Source: SMARTMLS
- MLS ID: 24200060
- Added to Site: 47 day(s) ago
Interior
- Number of Rooms: 4
- Rooms/Areas: Foyer
- Interior Features: Auto Garage Door Opener, Cable - Pre-wired
- Fireplace: Yes
- Number of Fireplaces: 1
- Appliances: Oven/Range, Refrigerator, Dishwasher, Disposal, Washer, Dryer
Rooms
Bathrooms
- Total Bathrooms: 1
- Full Bathrooms: 1
Bedrooms
- Total Bedrooms: 2
- Primary Bedroom: Primary Bedroom - Wall/Wall Carpet, 14 x 11, Main
- Bedroom 1: Bedroom - Wall/Wall Carpet, 13.5 x 13, Main
Other Rooms
- Living Room: Living Room - Bay/Bow Window, Built-Ins, Fireplace, Wall/Wall Carpet, 20.5 x 13, Main
- Kitchen: Kitchen - Vinyl Floor, 22 x 13, Main
- Laundry: Main Level
Exterior
- Exterior Features: Porch
- Color: Grey
Parking
- Garage: Yes
- Attached garage: Yes
- Garage Spaces: 2
- Parking: Attached Garage
Location
- County: Hartford
- Subdivision: West End
- Driving Directions: Corbin Ave to Shuttle Meadow Rd to Kenwood to Roslyn
School Information
- Elementary School: Lincoln
- Middle School: Louis Slade
- High School: New Britain
Heating & Cooling
- Cooling Type: Central Air
- Heating Type: Baseboard, Natural Gas
- Heating Fuel: Natural Gas
- Water Heater: Natural Gas, Upright Tank
Utilities
- Sewer: Public Sewer Connected
- Water: Public Water Connected
Structural Information
- Architectural Style: Cape Cod, Ranch
- Construction Status: No/Resale
- Exterior Const.: Clapboard
- Basement Desc.: Full, Unfinished
- Roof: Asphalt Shingle
- Attic: Yes
- Square Feet: 1,216
- Above Ground: 1,216 Sq. Ft.
- Year Built: 1965
Lot Features
- Lot Size (Acres): 0.38
- Zoning: S1
- Lot Description: Lightly Wooded, Level Lot
Green Features
- Energy Features: Thermopane Windows
Financial Considerations
- Assessment Amount: $179,060
- Tax Year: July 2026-June 2027
Disclosures and Reports
- Property ID: 649784
Listed and Sold by Real Estate Exchange, Nina Jankowski

Get Pre-Approved Today
Schools
Schools serving 162 Roslyn Dr
School District:New Britain School District
| Name | Grades | Distance |
|---|---|---|
Lincoln School, New Britain, CT 145 Steele Street, New Britain, CT 06052 | K-5 | 0.8 mi |
Slade Middle School 183 Steele St., New Britain, CT 06052 | 6-8 | 0.9 mi |
New Britain High School 110 Mill Street, New Britain, CT 06051 | 9-12 | 1.6 mi |
Disclaimer:
School attendance boundaries provided by ATTOM Data Solutions and are for reference only. Contact the school directly to verify enrollment eligibility.
Price & Sales History for 162 Roslyn Dr
Date
Details
Price
Change
Source
9/25/2026
Sold
$382,500
2%
MLS
9/02/2026
Listed
$375,000
—
MLS
Disclaimer: Historical sales information is derived from public records provided by the county offices. Information is not guaranteed and should be independently verified.
162 Roslyn Drive, New Britain, CT 06052 (MLS# 24200060) is a Single Family property that was sold at $382,500 on September 25, 2026. Want to learn more about 162 Roslyn Drive? Do you have questions about finding other Single Family real estate for sale in New Britain? You can browse all New Britain real estate or contact a Coldwell Banker agent to request more information.