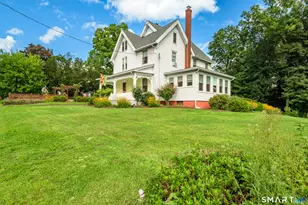
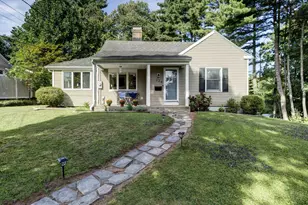
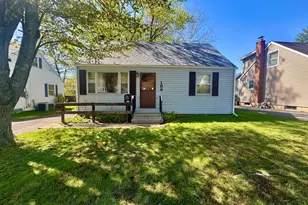
This is a carousel with tiles that activate property listing cards. Use the previous and next buttons to navigate.
1/1
$227,250
This is a carousel with tiles that activate property listing cards. Use the previous and next buttons to navigate.
1/1
Property Description
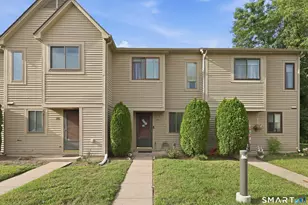
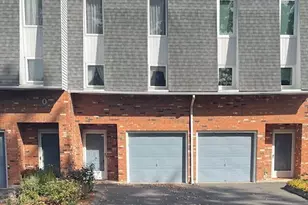
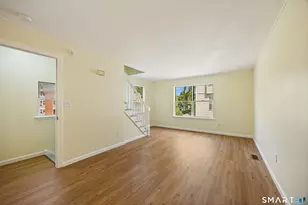
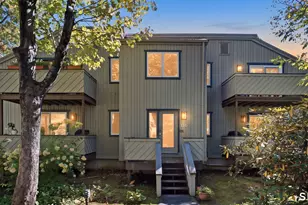
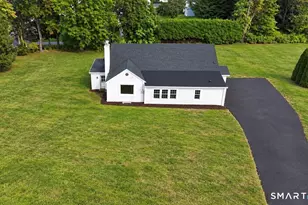
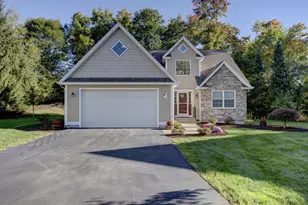
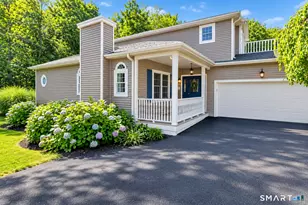
Lovely 2-bedroom, 2.5-bath condo located in a highly desirable community, with the option to be used as a 3-bedroom loft-style unit. The main level features two generously sized bedrooms, a full bath, and a primary bedroom with an en-suite bathroom. You'll also find an eat-in kitchen, in-unit washer and dryer, and a spacious living room highlighted by a wood-burning fireplace. A spiral staircase leads to the upper-level loft, which offers a full bathroom, large closet, and additional storage-perfect for a third bedroom, home office, or flex space. Additional features include central air, a back porch, and fireplace. Community amenities include a clubhouse, swimming pool, tennis courts, and walking trails, all conveniently located just steps away. The complex is ideally situated near Westfarms Mall, UConn, Route 9, and I84, providing easy access to shopping, dining, and major commuting routes.
Full Property Details
Full Property Details for 190 Brittany Farms Rd #F
General
- Sold For: $227,250
- HOA FEE: $579/month
- Taxes: (July 2025-June 2026)
- Status: Closed
- Type: Townhouse
- Source: SMARTMLS
- MLS ID: 24166911
- Added to Site: 92 day(s) ago
Interior
- Number of Rooms: 6
- Fireplace: Yes
- Number of Fireplaces: 1
- Appliances: Electric Cooktop, Microwave, Refrigerator, Dishwasher
Rooms
Bathrooms
- Total Bathrooms: 3
- Full Bathrooms: 2
- Half Bathrooms: 1
Bedrooms
- Total Bedrooms: 2
- Primary Bedroom: Primary Bedroom, Main
- Bedroom 1: Bedroom, Main
Other Rooms
- Living Room: Living Room, Main
- Dining Room: Dining Room, Main
- Laundry: Main Level
Location
- County: Hartford
- Complex: Brittany Farms
- Driving Directions: GPS
School Information
- Elementary School: Per Board of Ed
- High School: Per Board of Ed
Community
- Association: Yes
- Home Owners Assn.: 1
- Assoc. Fees Include: Club House, Tennis, Pool Service
- Pet Restrictions: per HOA
Heating & Cooling
- Cooling Type: Central Air
- Heating Type: Baseboard, Electric
- Heating Fuel: Electric
- Water Heater: Domestic
Utilities
- Sewer: Public Sewer Connected
- Water: Public Water Connected
Structural Information
- Architectural Style: Townhouse
- Construction Status: No/Resale
- Exterior Const.: Vinyl Siding
- Basement Desc.: None
- Square Feet: 1,553
- Above Ground: 1,553 Sq. Ft.
- Year Built: 1985
Lot Features
- Zoning: A1
- Lot Description: N/A
Financial Considerations
- Association Fee: $579
- Assoc Fee Freq.: Monthly
- Assessment Amount: $124,530
- Tax Year: July 2025-June 2026
Disclosures and Reports
- Property ID: 2177388
Listed by Ardent Trust Property Mngmnt, Nicole Allen
Sold by eXp Realty, BROOKE TEAM AT EXP REALTY, Olivia Iorio

Get Pre-Approved Today
Schools
Schools serving 190 Brittany Farms Rd #F
School District:New Britain School District
| Name | Grades | Distance |
|---|---|---|
Holmes School 2150 Stanley St., New Britain, CT 06053 | K-5 | 0.5 mi |
Pulaski Middle School 757 Farmington Avenue, New Britain, CT 06053 | 6-8 | 1 mi |
New Britain High School 110 Mill Street, New Britain, CT 06051 | 9-12 | 4.2 mi |
Disclaimer:
School attendance boundaries provided by ATTOM Data Solutions and are for reference only. Contact the school directly to verify enrollment eligibility.
Price & Sales History for 190 Brittany Farms Rd #F
Date
Details
Price
Change
Source
6/20/2026
Sold
$227,250
-5.31%
MLS
4/13/2026
Listed
$239,999
—
MLS
Disclaimer: Historical sales information is derived from public records provided by the county offices. Information is not guaranteed and should be independently verified.
190 Brittany Farms Road #F, New Britain, CT 06053 (MLS# 24166911) is a Townhouse property that was sold at $227,250 on June 20, 2026. Want to learn more about 190 Brittany Farms Road #F? Do you have questions about finding other Townhouse real estate for sale in New Britain? You can browse all New Britain real estate or contact a Coldwell Banker agent to request more information.