This is a carousel with tiles that activate property listing cards. Use the previous and next buttons to navigate.
1/1
$380,000
This is a carousel with tiles that activate property listing cards. Use the previous and next buttons to navigate.
1/1
Property Description
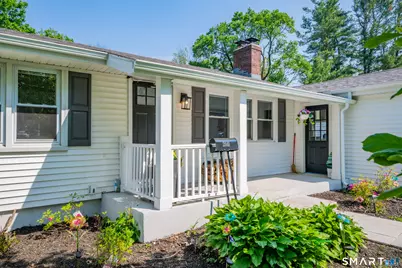
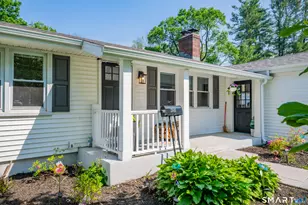
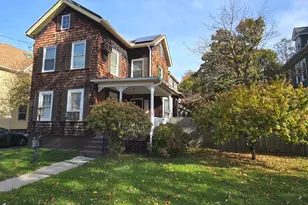
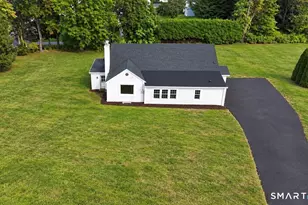
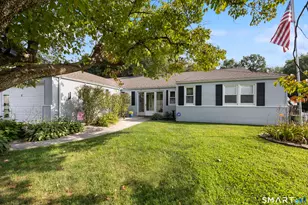
**Highest and best deadline may 31st at 8pm. Fully updated with a partially finished basement. Cozy Ranch home with 3 bedrooms, 2 full baths and beautiful hardwood floors throughout! Eat in kitchen with stainless steel appliances and quartz countertops! Light and bright living room with fireplace and 4 season porch perfect for quiet mornings! New roof, new boiler and oil tank, hardwood floors, ductless ac, 100 amp panel, new stainless steel appliances. All work done in 2024 with permits pulled. Lush backyard is like your own private retreat that is ready for all your Summer gatherings! Conveniently located near shopping, restaurants, parks and so much more!
Full Property Details
Full Property Details for 2041 Corbin Ave
General
- Sold For: $380,000
- Taxes: (July 2025-June 2026)
- Status: Closed
- Type: Single Family
- Source: SMARTMLS
- MLS ID: 24176621
- Added to Site: 101 day(s) ago
Interior
- Number of Rooms: 5
- Fireplace: Yes
- Number of Fireplaces: 1
- Appliances: Oven/Range, Range Hood, Refrigerator, Dishwasher, Washer, Dryer
Rooms
Bathrooms
- Total Bathrooms: 2
- Full Bathrooms: 2
Bedrooms
- Total Bedrooms: 3
- Primary Bedroom: Primary Bedroom - Hardwood Floor, Main
- Bedroom 1: Bedroom - Hardwood Floor, Main
- Bedroom 2: Bedroom - Hardwood Floor, Main
Other Rooms
- Living Room: Living Room - Fireplace, Hardwood Floor, Main
- Kitchen: Kitchen - Quartz Counters, Main
- Laundry: Lower Level
Exterior
- Exterior Features: Porch, Gutters, Patio
Parking
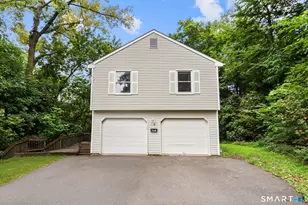
- Garage: Yes
- Attached garage: Yes
- Garage Spaces: 1
- Total Spaces: 3
- Parking: Attached Garage, Driveway
Location
- County: Hartford
- Driving Directions: GPS friendly
School Information
- Elementary School: Per Board of Ed
- Middle School: Per Board of Ed
- High School: Per Board of Ed
Heating & Cooling
- Cooling Type: Ductless, Split System
- Heating Type: Baseboard, Oil
- Heating Fuel: Oil
- Water Heater: Domestic
Utilities
- Sewer: Public Sewer Connected
- Water: Public Water Connected
Structural Information
- Architectural Style: Ranch
- Construction Status: No/Resale
- Exterior Const.: Vinyl Siding
- Basement Desc.: Partial, Full, Partial With Hatchway
- Roof: Asphalt Shingle
- Attic: Yes
- Square Feet: 1,534
- Above Ground: 1,144 Sq. Ft.
- Below Ground: 390 Sq. Ft.
- Year Built: 1955
Lot Features
- Lot Size (Acres): 0.47
- Driveway/Sidewalk: Paved
- Zoning: S3
- Lot Description: Level Lot
Financial Considerations
- Assessment Amount: $137,830
- Tax Year: July 2025-June 2026
Disclosures and Reports
- Property ID: 642028
Listed by eXp Realty, BROOKE TEAM AT EXP REALTY, Kristin Callahan
Sold by Five Stars Realty, Hector Balarezo

Get Pre-Approved Today
Schools
Schools serving 2041 Corbin Ave
School District:New Britain School District
| Name | Grades | Distance |
|---|---|---|
Jefferson School, New Britain, CT 140 Horse Plain Road, New Britain, CT 06053 | K-5 | 0.7 mi |
Pulaski Middle School 757 Farmington Avenue, New Britain, CT 06053 | 6-8 | 1.2 mi |
New Britain High School 110 Mill Street, New Britain, CT 06051 | 9-12 | 2.7 mi |
Disclaimer:
School attendance boundaries provided by ATTOM Data Solutions and are for reference only. Contact the school directly to verify enrollment eligibility.
Price & Sales History for 2041 Corbin Ave
Date
Details
Price
Change
Source
7/28/2026
Sold
$380,000
1.33%
MLS
5/21/2026
Listed
$375,000
—
MLS
Disclaimer: Historical sales information is derived from public records provided by the county offices. Information is not guaranteed and should be independently verified.
2041 Corbin Avenue, New Britain, CT 06053 (MLS# 24176621) is a Single Family property that was sold at $380,000 on July 28, 2026. Want to learn more about 2041 Corbin Avenue? Do you have questions about finding other Single Family real estate for sale in New Britain? You can browse all New Britain real estate or contact a Coldwell Banker agent to request more information.