
This is a carousel with tiles that activate property listing cards. Use the previous and next buttons to navigate.
1/1
$2,900
This is a carousel with tiles that activate property listing cards. Use the previous and next buttons to navigate.
1/1
Property Description
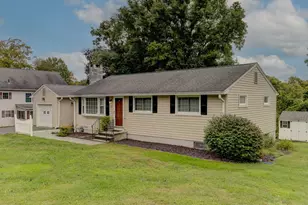
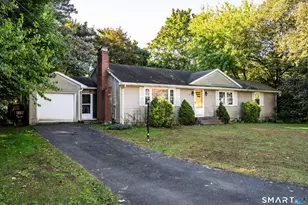
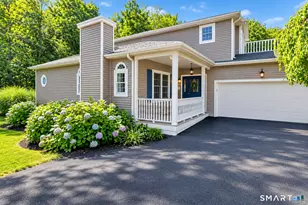
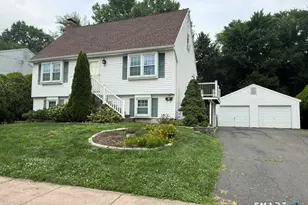
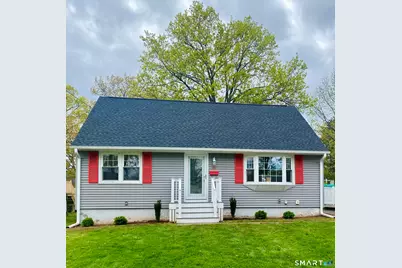
* MOVE IN DATE AVAILABLE 7/1/26. * Beautifully maintained, move-in ready Single-Family Home tucked away on a quiet cul-de-sac along the Newington line, where neighbors stroll and outdoor activities are easily enjoyed. From the moment you arrive, the home impresses with its strong curb appeal, featuring newer siding, roof, and well-manicured landscaping. Step inside to a bright, freshly painted interior highlighted by hardwood floors & tile throughout. The sun-filled main level offers a seamless open-concept layout, flowing from a spacious living room with a bay window into a fully remodeled eat-in kitchen. The kitchen boasts new cabinetry, granite countertops, new stainless steel appliances, with direct access to a peaceful, partially fenced backyard - perfect for relaxing or entertaining. The main floor features two generously sized bedrooms & a full bathroom. Upstairs, you'll find two additional bedrooms and a convenient half bath, offering flexibility for family, guests, or a home office. The lower level adds additional space with a partially finished Rec room, washer, dryer, new heating system, new bulkhead door, & ample storage. Large driveway with Detached 1 Car Garage. Close to shopping, dining, hospital, schools & everyday conveniences in West Hartford, Newington, New Britain, & Berlin. This home offers easy access to major routes, including Route 9 and the Berlin Turnpike. Small dogs & cats allowed with additional charge. * MOVE IN DATE AVAILABLE 7/1/26. *
Full Property Details
Full Property Details for 40 Kennedy Dr
General
- Rent: $2,900
- Status: Closed
- Type: Single Family
- Source: SMARTMLS
- MLS ID: 24171630
- Added to Site: 71 day(s) ago
Rental Information
- Rental Type: Yearly Unfurnished
- Lease Terms: Per Month
Interior
- Number of Rooms: 6
- Interior Features: Cable - Available, Open Floor Plan
- Appliances: Oven/Range, Microwave, Refrigerator, Dishwasher, Washer, Dryer
Rooms
Bathrooms
- Total Bathrooms: 2
- Full Bathrooms: 1
- Half Bathrooms: 1
- Full Bath: Tub w/Shower, Tile Floor, Main
- Partial Bath: Tile Floor, Upper
Bedrooms
- Total Bedrooms: 4
- Primary Bedroom: Primary Bedroom - Hardwood Floor, Main
- Bedroom 1: Bedroom - Hardwood Floor, Main
- Bedroom 2: Bedroom - Ceiling Fan, Hardwood Floor, Upper
- Bedroom 3: Bedroom - Ceiling Fan, Hardwood Floor, Upper
Other Rooms
- Living Room: Living Room - Hardwood Floor, Main
- Eat In Kitchen: Eat-In Kitchen - Remodeled, Granite Counters, Eating Space, Tile Floor, Main
- Laundry: Lower Level
Exterior
- Exterior Features: Shed, Gutters, Lighting
- Color: Gray
Parking
- Garage: Yes
- Garage Spaces: 1
- Total Spaces: 5
- Parking: Detached Garage, Paved, Driveway
Location
- County: Hartford
- Driving Directions: GPS Friendly
School Information
- Elementary School: Per Board of Ed
- Middle School: Per Board of Ed
- High School: New Britain
Community
- Pets Allowed: Yes
- Pet Restrictions: Small dogs or cats
Heating & Cooling
- Cooling Type: None
- Heating Type: Baseboard, Natural Gas
- Heating Fuel: Natural Gas
- Water Heater: Natural Gas, Domestic
Utilities
- Sewer: Public Sewer Connected
- Water: Public Water Connected
Structural Information
- Architectural Style: Cape Cod
- Construction Status: No/Resale
- Exterior Const.: Vinyl Siding
- Basement Desc.: Full, Storage, Interior Access, Partially Finished, Full With Hatchway
- Square Feet: 1,700
- Above Ground: 1,296 Sq. Ft.
- Below Ground: 404 Sq. Ft.
- Year Built: 1966
Lot Features
- Lot Size (Acres): 0.14
- Driveway/Sidewalk: Private
- Zoning: T
- Lot Description: Level Lot
Financial Considerations
- Tenant Pays: Air Conditioning, All Utilities, Cable TV, Electricity, Grounds Maintenance, Heat, Hot Water, Insurance, Internet, Liability Insurance, Sewer, Snow Removal, Water
Disclosures and Reports
- Property ID: 646040
Schools
Schools serving 40 Kennedy Dr
School District:New Britain School District
| Name | Grades | Distance |
|---|---|---|
Smith Elementary School 142 Rutherford Street, New Britain, CT 06051 | K-5 | 0.7 mi |
Slade Middle School 183 Steele St., New Britain, CT 06052 | 6-8 | 2.6 mi |
New Britain High School 110 Mill Street, New Britain, CT 06051 | 9-12 | 1.1 mi |
Disclaimer:
School attendance boundaries provided by ATTOM Data Solutions and are for reference only. Contact the school directly to verify enrollment eligibility.
Price History for 40 Kennedy Dr
Date
Details
Price
Change
Source
7/01/2026
Sold
$2,900
—
MLS
5/08/2026
Listed
$2,900
—
MLS
Disclaimer: Historical sales information is derived from public records provided by the county offices. Information is not guaranteed and should be independently verified.

40 Kennedy Drive, New Britain, CT 06051 (MLS# 24171630) is a Single Family property that was sold at $2,900 on July 01, 2026. This property was listed by The Lewis Team at Coldwell Banker Realty from our Milford Office.Want to learn more about 40 Kennedy Drive? Do you have questions about finding other real estate for sale or rent in New Britain? You can browse all New Britain rentals or contact a Coldwell Banker agent to request more information.