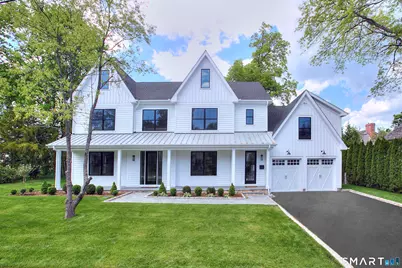
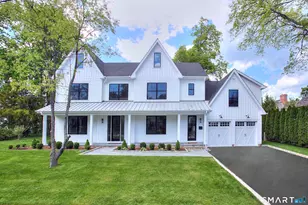
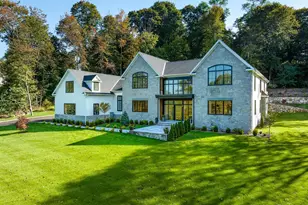
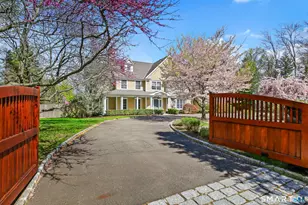
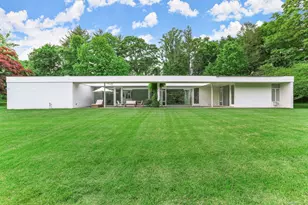
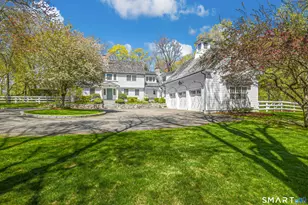
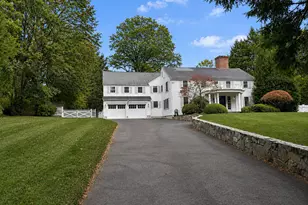
Full Property Details for 11 Gower Rd
General
- Rent: $22,000
- Status: Closed
- Type: Single Family
- Source: SMARTMLS
- MLS ID: 24188970
- Added to Site: 100 day(s) ago
Rental Information
- Rental Type: Yearly Unfurnished
- Lease Terms: Per Month
Interior
- Number of Rooms: 16
- Interior Features: Cable - Available, Central Vacuum, Open Floor Plan, Security System
- Fireplace: Yes
- Number of Fireplaces: 1
- Appliances: Gas Cooktop, Oven/Range, Wall Oven, Microwave, Range Hood, Refrigerator, Freezer, Dishwasher, Washer, Electric Dryer
Rooms
- Total Bathrooms: 6
- Full Bathrooms: 5
- Half Bathrooms: 1
- Total Bedrooms: 5
- Primary Bedroom: Primary Bedroom - 9 ft+ Ceilings, Bedroom Suite, Full Bath, Stall Shower, Walk-In Closet, Hardwood Floor, 16.6 x 18.6, Upper
- Bedroom 1: Bedroom - 9 ft+ Ceilings, Walk-In Closet, Hardwood Floor, 10.7 x 18.4, Upper
- Bedroom 2: Bedroom - 9 ft+ Ceilings, Hardwood Floor, 10.7 x 18.7, Upper
- Bedroom 3: Bedroom - 9 ft+ Ceilings, Hardwood Floor, 14.9 x 9.6, Upper
- Bedroom 4: Bedroom - Full Bath, Hardwood Floor, 17.8 x 37.4, Upper
- Living Room: Living Room - 9 ft+ Ceilings, Hardwood Floor, Main
- Family Room: Family Room - 9 ft+ Ceilings, Gas Log Fireplace, Hardwood Floor, 19 x 18.4, Main
- Eat In Kitchen: Eat-In Kitchen - 9 ft+ Ceilings, Sliders, Hardwood Floor, 14.6 x 18.4, Main
- Dining Room: Dining Room - 9 ft+ Ceilings, Hardwood Floor, 15 x 13.4, Main
- Office: Office, 15.6 x 17.6, Lower
- Game room: Yes
- Game Room: Rec/Play Room, 43.7 x 18.2, Lower
- Rec Room: 43.7 x 18.2, Lower
Parking
- Garage: Yes
- Attached garage: Yes
- Garage Spaces: 2
- Parking: Attached Garage
Location
- County: Fairfield
- Driving Directions: South Avenue to Gower Road.
School Information
- Elementary School: South
- Middle School: Saxe Middle
- High School: New Canaan
Community
Heating & Cooling
- Cooling Type: Central Air
- Heating Type: Hot Air, Natural Gas
- Heating Fuel: Natural Gas
- Water Heater: Tank Size Unknown
Utilities
- Sewer: Public Sewer Connected
- Water: Public Water Connected
Structural Information
- Architectural Style: Colonial
- Construction Status: No/Resale
- Basement Desc.: Full, Fully Finished
- Attic: Yes
- Square Feet: 4,188
- Above Ground: 4,188 Sq. Ft.
- Year Built: 2020
Lot Features
- Lot Size (Acres): 0.29
- Zoning: ARES
- Lot Description: Level Lot
Financial Considerations
- Tenant Pays: All Utilities, Liability Insurance, Trash Service, Water
Disclosures and Reports
Listed by William Pitt Sotheby's Int'l, Jaime Sneddon and William Pitt Sotheby's Int'l, Kendall Sneddon
Sold by Houlihan Lawrence, Sheila Clemente