This is a carousel with tiles that activate property listing cards. Use the previous and next buttons to navigate.
1/1
$2,400,000
This is a carousel with tiles that activate property listing cards. Use the previous and next buttons to navigate.
1/1
Property Description
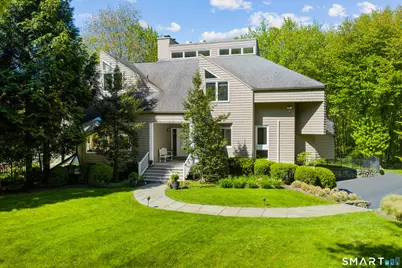
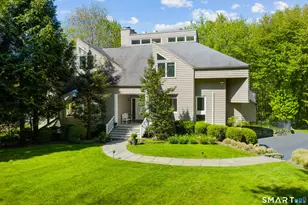
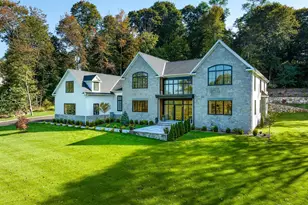
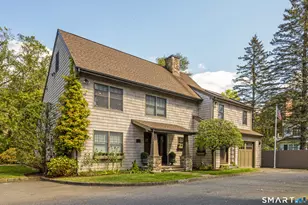
Discover this stunning five-bedroom contemporary on a premier quiet New Canaan cul-de-sac- just five minutes from town. Soaring ceilings and expansive glass windows flood the open floor plan with natural light, backed by lush landscaping for total privacy. Step into the dramatic living room anchored by a custom gas fireplace. Move seamlessly to the sunlit dining area and custom wood-paneled kitchen with new appliances, walk-in pantry, and breakfast nook-opening to a patio and enclosed garden and lawn, perfect for effortless entertaining. The first-floor primary retreat boasts a sitting area, spa-like bath, and large walk-in closet. Sip morning coffee or catch sunsets overlooking your own nature preserve from the wraparound deck. Nearby are a private office and guest bedroom. Upstairs: three generous bedrooms and vaulted media room. The light-filled walk-out lower level features gym/exercise space and a rec room ready for a wood-burning stove. Mudroom and storage areas add flexibility. All floors were refinished or replaced. A pristine utility room includes recently installed propane heat, on demand hot water and whole house generator. Fiber optic connected and security system upgraded. The oversized three-car garage with high ceilings and epoxy floors stores bikes and gear easily. Owners shared their inspired property vision images (onsite) planned before their transfer. Don't miss this incredible opportunity.
Full Property Details
Full Property Details for 2 Sleepy Hollow Rd
General
- Sold For: $2,400,000
- Taxes: (July 2025-June 2026)
- Status: Closed
- Type: Single Family
- Source: SMARTMLS
- MLS ID: 24166322
- Added to Site: 59 day(s) ago
Interior
- Number of Rooms: 12
- Interior Features: Auto Garage Door Opener, Cable - Pre-wired, Open Floor Plan
- Fireplace: Yes
- Number of Fireplaces: 1
- Appliances: Electric Cooktop, Wall Oven, Refrigerator, Subzero, Dishwasher, Washer, Dryer
Rooms
Bathrooms
- Total Bathrooms: 3
- Full Bathrooms: 3
Bedrooms
- Total Bedrooms: 5
- Primary Bedroom: Primary Bedroom - 9 ft+ Ceilings, Balcony/Deck, Full Bath, Walk-In Closet, Main
- Bedroom 1: Bedroom - Built-Ins, Full Bath, Main
- Bedroom 2: Bedroom, Upper
- Bedroom 3: Bedroom, Upper
- Bedroom 4: Bedroom, Upper
Other Rooms
- Living Room: Living Room - 2 Story Window(s), Vaulted Ceiling, Balcony/Deck, Gas Log Fireplace, Hardwood Floor, Main
- Eat In Kitchen: Eat-In Kitchen - 2 Story Window(s), 9 ft+ Ceilings, Built-Ins, Pantry, Hardwood, Main
- Dining Room: Dining Room - 9 ft+ Ceilings, Balcony/Deck, Built-Ins, Gas Log Fireplace, Patio/Terrace, Main
- Office: Office, Main
- Game room: Yes
- Game Room: Rec/Play Room - Sliders, Lower
- Rec Room: Sliders, Lower
- Theater/Media: Media Room - Vaulted Ceiling, Beams, Built-Ins, Upper
- Laundry: Main Level
Exterior
- Exterior Features: Deck, Garden Area
Parking
- Garage: Yes
- Attached garage: Yes
- Garage Spaces: 3
- Parking: Attached Garage, Under House Garage
Location
- County: Fairfield
- Driving Directions: Laurel Rd to Sleepy Hollow
School Information
- Elementary School: East
- Middle School: Saxe Middle
- High School: New Canaan
Heating & Cooling
- Cooling Type: Central Air, Split System
- Heating Type: Hot Air, Propane
- Heating Fuel: Propane
- Water Heater: Electric, Propane, Tankless Hotwater
Utilities
- Sewer: Septic
- Water: Private Well
Structural Information
- Architectural Style: Contemporary, Modern
- Construction Status: No/Resale
- Exterior Const.: Clapboard
- Basement Desc.: Full, Heated, Partially Finished, Walk-out
- Roof: Asphalt Shingle
- Attic: Yes
- Square Feet: 5,658
- Above Ground: 5,050 Sq. Ft.
- Below Ground: 608 Sq. Ft.
- Year Built: 1981
Lot Features
- Lot Size (Acres): 2.62
- Zoning: 2AC
- Lot Description: Some Wetlands, Level Lot, On Cul-De-Sac, Professionally Landscaped, Rolling
Water Features
- Water Front: Yes
- Water View: Yes
- Water Front Desc.: Pond, View
Financial Considerations
- Assessment Amount: $1,107,750
- Tax Year: July 2025-June 2026
Disclosures and Reports
- Exclusions: see inclusion/ exclusion sheet
- Flood Zone: Yes
- Property ID: 187541
Listed by William Pitt Sotheby's Int'l, Leslie Razook
Sold by William Pitt Sotheby's Int'l, Tracey Ozendo

Get Pre-Approved Today
Schools
Schools serving 2 Sleepy Hollow Rd
School District:New Canaan School District
| Name | Grades | Distance |
|---|---|---|
East School 54 Little Brook Road, New Canaan, CT 06840 | K-4 | 1.8 mi |
Saxe Middle School 468 South Avenue, New Canaan, CT 06840 | 5-8 | 2.8 mi |
New Canaan High School 11 Farm Road, New Canaan, CT 06840 | 9-12 | 3 mi |
Disclaimer:
School attendance boundaries provided by ATTOM Data Solutions and are for reference only. Contact the school directly to verify enrollment eligibility.
Price & Sales History for 2 Sleepy Hollow Rd
Date
Details
Price
Change
Source
6/29/2026
Sold
$2,400,000
9.34%
MLS
5/14/2026
Listed
$2,195,000
—
MLS
Disclaimer: Historical sales information is derived from public records provided by the county offices. Information is not guaranteed and should be independently verified.
2 Sleepy Hollow Road, New Canaan, CT 06840 (MLS# 24166322) is a Single Family property that was sold at $2,400,000 on June 29, 2026. Want to learn more about 2 Sleepy Hollow Road? Do you have questions about finding other Single Family real estate for sale in New Canaan? You can browse all New Canaan real estate or contact a Coldwell Banker agent to request more information.