This is a carousel with tiles that activate property listing cards. Use the previous and next buttons to navigate.
1/1
$2,210,000
This is a carousel with tiles that activate property listing cards. Use the previous and next buttons to navigate.
1/1
Property Description
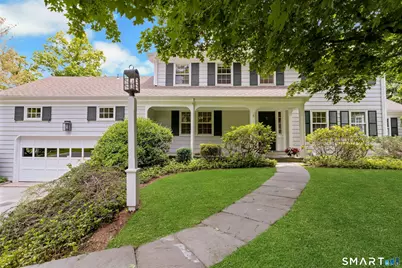
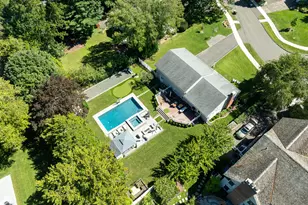
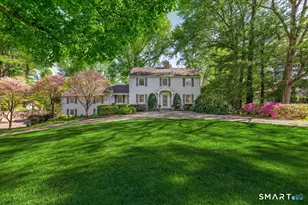
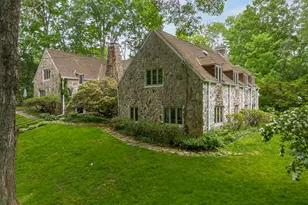
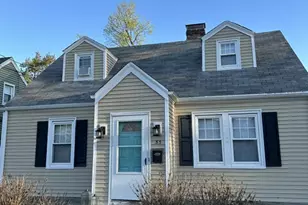
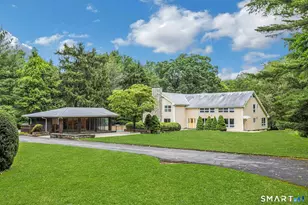
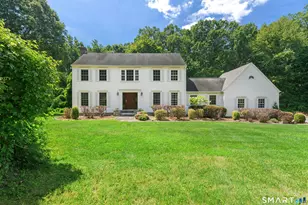
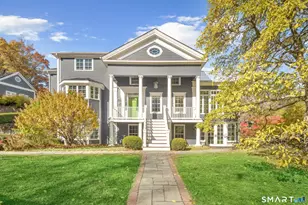
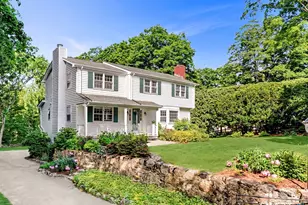
PLEASE PRESENT HIGHEST & BEST OFFERS BY 4:00PM MONDAY JUNE 8TH. Nestled on 1.67 beautiful park-like acres in a charming neighborhood just minutes from town, this classic 5-bedroom, 3.5-bath Colonial offers timeless appeal, comfortable living spaces, and a lovely natural setting. Thoughtfully maintained throughout, the home features generously sized rooms, a gracious living room with fireplace, family room with custom built-ins, formal dining room, and inviting spaces designed for both everyday living and entertaining. The sun-filled walkout lower level provides wonderful additional living space, featuring a large recreation room/playroom with a wall of glass sliders opening directly to the patio and expansive backyard. Overlooking sweeping lawns and mature landscaping, the property provides a beautiful backdrop for outdoor enjoyment. A spacious deck and patio offer ideal settings for relaxing, dining al fresco, or gathering with family and friends, while the level yard provides endless possibilities for recreation and play. Conveniently located close to town, schools, and parks, this special property offers the perfect blend of classic charm, comfortable living, and a picturesque setting.
Full Property Details
Full Property Details for 21 Hickory Dr
General
- Sold For: $2,210,000
- Taxes: (July 2025-June 2026)
- Status: Closed
- Type: Single Family
- Source: SMARTMLS
- MLS ID: 24168485
- Added to Site: 85 day(s) ago
Interior
- Number of Rooms: 9
- Rooms/Areas: Foyer
- Fireplace: Yes
- Number of Fireplaces: 1
- Appliances: Gas Range, Range Hood, Subzero, Dishwasher, Washer, Dryer
Rooms
Bathrooms
- Total Bathrooms: 4
- Full Bathrooms: 3
- Half Bathrooms: 1
Bedrooms
- Total Bedrooms: 5
- Primary Bedroom: Primary Bedroom - Full Bath, Hardwood Floor, 14 x 14, Upper
- Bedroom 1: Bedroom - Hardwood Floor, 10 x 12, Upper
- Bedroom 2: Bedroom - Hardwood Floor, 12 x 14, Upper
- Bedroom 3: Bedroom - Hardwood Floor, 13 x 11, Upper
- Bedroom 4: Bedroom - Skylight, Full Bath, Whirlpool Tub, 15 x 21, Upper
Other Rooms
- Living Room: Living Room - Fireplace, Hardwood Floor, 14 x 25, Main
- Family Room: Family Room - Bay/Bow Window, Book Shelves, Built-Ins, Wet Bar, Hardwood Floor, 14 x 15, Main
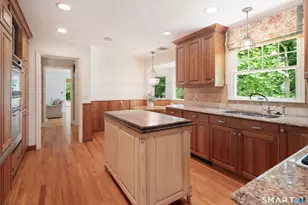
- Eat In Kitchen: Eat-In Kitchen - Bay/Bow Window, Dining Area, Hardwood Floor, 21 x 11, Main
- Dining Room: Dining Room - Hardwood Floor, 13 x 14, Main
- Game room: Yes
- Game Room: Rec/Play Room - Built-Ins, Patio/Terrace, Sliders, 22 x 24, Lower
- Rec Room: Built-Ins, Patio/Terrace, Sliders, 22 x 24, Lower
- Laundry: Lower Level
Exterior
- Exterior Features: Gazebo, Deck, Gutters, Stone Wall, Patio
Parking
- Garage: Yes
- Attached garage: Yes
- Garage Spaces: 2
- Total Spaces: 2
- Parking: Attached Garage, Paved, Driveway
Location
- County: Fairfield
- Driving Directions: Carter Street to Hickory
School Information
- Elementary School: East
- Middle School: Saxe Middle
- High School: New Canaan
Heating & Cooling
- Cooling Type: Central Air
- Heating Type: Hot Water, Oil
- Heating Fuel: Oil
- Water Heater: Domestic
Utilities
- Sewer: Septic
- Water: Private Well
Structural Information
- Architectural Style: Colonial
- Construction Status: No/Resale
- Exterior Const.: Shingle
- Basement Desc.: Full, Heated, Storage, Fully Finished, Walk-out
- Roof: Asphalt Shingle
- Attic: Yes
- Square Feet: 3,112
- Above Ground: 2,512 Sq. Ft.
- Below Ground: 600 Sq. Ft.
- Year Built: 1959
Lot Features
- Lot Size (Acres): 1.6
- Driveway/Sidewalk: Private, Paved, Asphalt
- Zoning: 2AC
- Lot Description: Level Lot
Financial Considerations
- Assessment Amount: $855,750
- Tax Year: July 2025-June 2026
Disclosures and Reports
- Property ID: 1788839
Listed by Brown Harris Stevens, Bettina Hegel
Sold by William Pitt Sotheby's Int'l, Kimberly Hyde

Get Pre-Approved Today
Schools
Schools serving 21 Hickory Dr
School District:New Canaan School District
| Name | Grades | Distance |
|---|---|---|
East School 54 Little Brook Road, New Canaan, CT 06840 | K-4 | 0.6 mi |
Saxe Middle School 468 South Avenue, New Canaan, CT 06840 | 5-8 | 1.5 mi |
New Canaan High School 11 Farm Road, New Canaan, CT 06840 | 9-12 | 1.8 mi |
Disclaimer:
School attendance boundaries provided by ATTOM Data Solutions and are for reference only. Contact the school directly to verify enrollment eligibility.
Price & Sales History for 21 Hickory Dr
Date
Details
Price
Change
Source
8/10/2026
Sold
$2,210,000
30.38%
MLS
6/02/2026
Listed
$1,695,000
—
MLS
Disclaimer: Historical sales information is derived from public records provided by the county offices. Information is not guaranteed and should be independently verified.
21 Hickory Drive, New Canaan, CT 06840 (MLS# 24168485) is a Single Family property that was sold at $2,210,000 on August 10, 2026. Want to learn more about 21 Hickory Drive? Do you have questions about finding other Single Family real estate for sale in New Canaan? You can browse all New Canaan real estate or contact a Coldwell Banker agent to request more information.