This is a carousel with tiles that activate property listing cards. Use the previous and next buttons to navigate.
1/1
$1,375,000
This is a carousel with tiles that activate property listing cards. Use the previous and next buttons to navigate.
1/1
Property Description
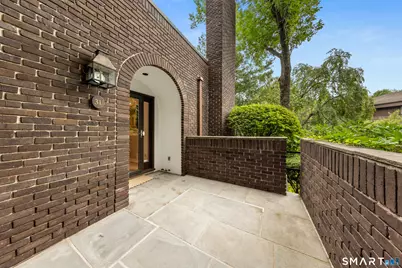
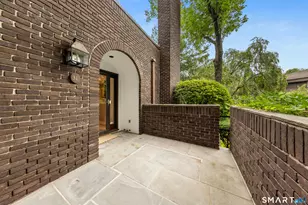
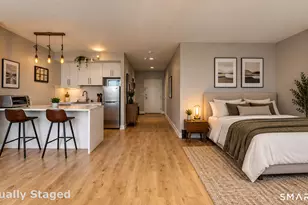
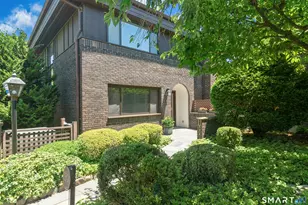
PRISTINE, STYLISH, AND MOVE-IN READY. Ideally located in sought-after Canaan Close with exceptional proximity to downtown New Canaan, this beautifully updated interior end-unit offers the perfect blend of sophistication, flexibility, and convenience. Thoughtfully refreshed by the current owners, the home features updated kitchen and baths, fresh paint throughout, and refinished hardwood floors with a light natural water-based finish, creating a bright, modern aesthetic. The eat-in kitchen is both functional and inviting, highlighted by a custom coffee bar and sun-filled breakfast area. The versatile floor plan lives like a three-bedroom home, with a main-level den featuring a full bath and oversized walk-in closet-ideal as a primary suite, guest room, or private office. The step-down living room showcases a 9-foot ceiling, fireplace, and built-ins, flowing seamlessly into a formal dining room. A dramatic floating staircase connects all levels, adding architectural interest. Upstairs, two well-proportioned bedrooms include a generous primary suite with ensuite bath and direct access to a private terrace. The expansive, above-grade lower level offers exceptional additional living space with a second fireplace, built-ins, wet bar, and flexible recreation or media areas, along with access to a private patio.
Full Property Details
Full Property Details for 289 New Norwalk Rd #31
General
- Sold For: $1,375,000
- HOA FEE: $974/month
- Taxes: (July 2026-June 2027)
- Status: Closed
- Type: Townhouse
- Source: SMARTMLS
- MLS ID: 24195519
- Added to Site: 72 day(s) ago
Interior
- Number of Rooms: 7
- Fireplace: Yes
- Number of Fireplaces: 2
- Appliances: Refrigerator, Freezer, Dishwasher, Instant Hot Water Tap, Washer, Dryer
Rooms
Bathrooms
- Total Bathrooms: 3
- Full Bathrooms: 3
Bedrooms
- Total Bedrooms: 3
- Primary Bedroom: Primary Bedroom - Full Bath, Hardwood Floor, Upper
- Bedroom 1: Bedroom - Full Bath, Walk-In Closet, Hardwood Floor, Main
- Bedroom 2: Bedroom - Hardwood Floor, Upper
Other Rooms
- Living Room: Living Room - Bay/Bow Window, 9 ft+ Ceilings, Balcony/Deck, Fireplace, Sliders, Hardwood Floor, Main
- Kitchen: Kitchen - Quartz Counters, Eating Space, Hardwood Floor, Main
- Dining Room: Dining Room - Hardwood Floor, Main
- Game room: Yes
- Game Room: Rec/Play Room - Built-Ins, Wet Bar, Fireplace, Wall/Wall Carpet, Lower
- Rec Room: Built-Ins, Wet Bar, Fireplace, Wall/Wall Carpet, Lower
- Laundry: Main Level
Additional Information
- Shared Amenities: Pool
- Pool: Yes
- Pool Description: In Ground Pool
Exterior
- Exterior Features: Deck
Parking
- Garage: Yes
- Garage Spaces: 1
- Parking: Detached Garage
Location
- County: Fairfield
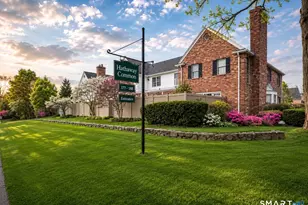
- Complex: Canaan Close
- Driving Directions: Exit 38 off Merritt Parkway, North on Rte 123, complex on left after crossing Rte 106
School Information
- Elementary School: East
- Middle School: Saxe Middle
- Intermediate School: Per Board of Ed
- High School: New Canaan
Community
- Association: Yes
- Home Owners Assn.: 1
- Assoc. Fees Include: Grounds Maintenance, Trash Pickup, Snow Removal, Property Management, Road Maintenance, Insurance
- Pets Allowed: Yes
- Pet Restrictions: There are restrictions on
Heating & Cooling
- Cooling Type: Central Air
- Heating Type: Hot Air, Zoned, Electric
- Heating Fuel: Electric
- Water Heater: Electric, Upright Tank
Utilities
- Sewer: Public Sewer Connected
- Water: Public Water Connected
Structural Information
- Architectural Style: Townhouse
- Construction Status: No/Resale
- Exterior Const.: Brick
- Basement Desc.: Full, Storage, Interior Access, Partially Finished, Walk-out
- Attic: Yes
- Unit on End: Yes
- Square Feet: 2,845
- Above Ground: 2,245 Sq. Ft.
- Below Ground: 600 Sq. Ft.
- Year Built: 1973
Lot Features
- Zoning: 600
- Lot Description: Corner Lot
Water Features
- Water Front: Yes
- Water View: Yes
- Water Front Desc.: River
Financial Considerations
- Association Fee: $974
- Assoc Fee Freq.: Monthly
- Annual Sewer Fee: $320
- Assessment Amount: $789,600
- Sewer Assmt: Paid twice a year to
- Tax Year: July 2026-June 2027
Disclosures and Reports
- Property ID: 186629
Listed by Compass Connecticut, LLC, John Bainton
Sold by Houlihan Lawrence, Michele Murray Sloan

Get Pre-Approved Today
Schools
Schools serving 289 New Norwalk Rd #31
School District:New Canaan School District
| Name | Grades | Distance |
|---|---|---|
East School 54 Little Brook Road, New Canaan, CT 06840 | K-4 | 0.2 mi |
Saxe Middle School 468 South Avenue, New Canaan, CT 06840 | 5-8 | 1.1 mi |
New Canaan High School 11 Farm Road, New Canaan, CT 06840 | 9-12 | 1.3 mi |
Disclaimer:
School attendance boundaries provided by ATTOM Data Solutions and are for reference only. Contact the school directly to verify enrollment eligibility.
Price & Sales History for 289 New Norwalk Rd #31
Date
Details
Price
Change
Source
9/01/2026
Sold
$1,375,000
—
MLS
7/30/2026
Listed
$1,375,000
—
MLS
Disclaimer: Historical sales information is derived from public records provided by the county offices. Information is not guaranteed and should be independently verified.
289 New Norwalk Road #31, New Canaan, CT 06840 (MLS# 24195519) is a Townhouse property that was sold at $1,375,000 on September 01, 2026. Want to learn more about 289 New Norwalk Road #31? Do you have questions about finding other Townhouse real estate for sale in New Canaan? You can browse all New Canaan real estate or contact a Coldwell Banker agent to request more information.