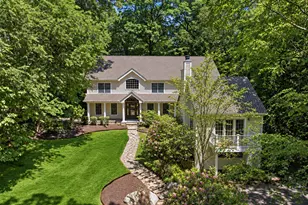
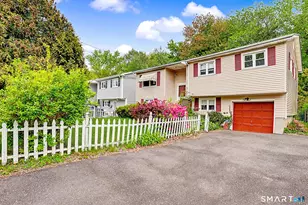
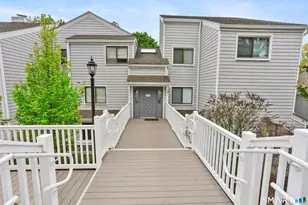
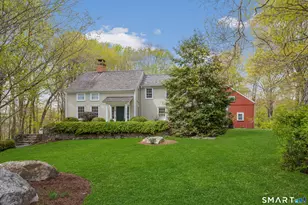
This is a carousel with tiles that activate property listing cards. Use the previous and next buttons to navigate.
1/1
$1,595,000
This is a carousel with tiles that activate property listing cards. Use the previous and next buttons to navigate.
1/1
Property Description
The one-floor home you have been waiting for! Set on 2+ private, level acres, this charming New Canaan home offers a wonderful sense of peace and privacy, complemented by exceptional outdoor amenities. A long, tree-lined driveway leads to the end-of-drive picturesque setting, where a charming barn/garage and sparkling rectangular swimming pool immediately welcome you to your own private retreat. Spacious LR features a floor-to-ceiling brick FP, brilliant windows at either end, and gorgeous wide-plank hardwood floors. The adjoining sunroom/den is a true highlight, surrounded by windows and featuring a vaulted ceiling, wet bar, refrigerator and separate ice maker-perfect for entertaining or simply enjoying the tranquil views. The eat-in kitchen offers abundant cabinetry, center island and direct access to the deck overlooking the expansive private grounds. A charming DR with bay window adds to the home's character. The main level includes a primary suite with full bath plus 2 additional bedrooms and a full bath. The LL provides tremendous flexibility, with multipurpose rooms, large rec rm with sliders, plus another bedroom and full bath-ideal for guests, a home office, or in-law accommodations. The spectacular level grounds are sunny, private and wonderfully usable, while the inviting pool promises endless summer enjoyment. Additional features include a newer roof, generator and central air. Filled with character, this is a truly special opportunity to create your own oasis.
Full Property Details
Full Property Details for 531 Cheese Spring Rd
General
- Sold For: $1,595,000
- Taxes: (July 2026-June 2027)
- Status: Closed
- Type: Single Family
- Source: SMARTMLS
- MLS ID: 24197911
- Added to Site: 53 day(s) ago
Interior
- Number of Rooms: 11
- Interior Features: Security System
- Fireplace: Yes
- Number of Fireplaces: 1
- Appliances: Electric Range, Microwave, Refrigerator, Dishwasher, Compactor, Washer, Dryer
Rooms
Bathrooms
- Total Bathrooms: 3
- Full Bathrooms: 3
Bedrooms
- Total Bedrooms: 4
- Primary Bedroom: Primary Bedroom - Full Bath, 17.7 x 12.1, Main
- Bedroom 1: Bedroom, 15.3 x 19.9, Lower
- Bedroom 2: Bedroom, 11.1 x 10.4, Main
- Bedroom 3: Bedroom, 12.1 x 12, Main
Other Rooms
- Living Room: Living Room - Bay/Bow Window, Built-Ins, Fireplace, Hardwood Floor, 27.9 x 15.9, Main
- Kitchen: Kitchen - Balcony/Deck, Eating Space, Island, 14 x 13.8, Main
- Dining Room: Dining Room - Bay/Bow Window, Built-In Hutch, 15.6 x 12.8, Main
- Office: Office, 10.6 x 10.4, Lower
- Study: 15 x 14, Lower
- Game room: Yes
- Game Room: Rec/Play Room - Sliders, 26.3 x 19.9, Lower
- Rec Room: Sliders, 26.3 x 19.9, Lower
- Laundry: Lower Level
Additional Information
- Pool: Yes
- Pool Description: In Ground Pool
Exterior
- Exterior Features: Deck
- Color: grey
Parking
- Garage: Yes
- Garage Spaces: 2
- Parking: Detached Garage
Location
- County: Fairfield
- Driving Directions: Mariomi Rd to Cheesespring Rd
School Information
- Elementary School: East
- Middle School: Saxe Middle
- High School: New Canaan
Heating & Cooling
- Cooling Type: Central Air
- Heating Type: Hot Air, Oil
- Heating Fuel: Oil
- Water Heater: Domestic
Utilities
- Sewer: Septic
- Water: Private Well
Structural Information
- Architectural Style: Ranch
- Construction Status: No/Resale
- Exterior Const.: Shingle
- Basement Desc.: Full, Fully Finished, Apartment, Full With Walk-Out
- Roof: Asphalt Shingle
- Attic: Yes
- Square Feet: 4,000
- Above Ground: 2,202 Sq. Ft.
- Below Ground: 1,798 Sq. Ft.
- Year Built: 1955
Lot Features
- Lot Size (Acres): 2.36
- Zoning: 2 acre
- Lot Description: Treed, Level Lot
Green Features
- Energy Features: Generator, Thermopane Windows
Financial Considerations
- Assessment Amount: $777,140
- Tax Year: July 2026-June 2027
Disclosures and Reports
- Exclusions: No exclusions
- Property ID: 188360
Listed by William Raveis Real Estate, Denise Gannalo
Sold by William Raveis Real Estate, Melissa Rwambuya

Get Pre-Approved Today
Schools
Schools serving 531 Cheese Spring Rd
School District:New Canaan School District
| Name | Grades | Distance |
|---|---|---|
East School 54 Little Brook Road, New Canaan, CT 06840 | K-4 | 2.9 mi |
Saxe Middle School 468 South Avenue, New Canaan, CT 06840 | 5-8 | 4 mi |
New Canaan High School 11 Farm Road, New Canaan, CT 06840 | 9-12 | 4.2 mi |
Disclaimer:
School attendance boundaries provided by ATTOM Data Solutions and are for reference only. Contact the school directly to verify enrollment eligibility.
Price & Sales History for 531 Cheese Spring Rd
Date
Details
Price
Change
Source
9/28/2026
Sold
$1,595,000
14.34%
MLS
8/17/2026
Listed
$1,395,000
—
MLS
Disclaimer: Historical sales information is derived from public records provided by the county offices. Information is not guaranteed and should be independently verified.
531 Cheese Spring Road, New Canaan, CT 06840 (MLS# 24197911) is a Single Family property that was sold at $1,595,000 on September 28, 2026. Want to learn more about 531 Cheese Spring Road? Do you have questions about finding other Single Family real estate for sale in New Canaan? You can browse all New Canaan real estate or contact a Coldwell Banker agent to request more information.