Full Property Details for 631 West Rd
General
- Price: $6,200,000
- Taxes: (July 2026-June 2027)
- Status: Active
- Type: Single Family
- Source: SMARTMLS
- MLS ID: 24209323
- Updated: 10/1/2026
- Added to Site: 3 day(s) ago
Interior
- Number of Rooms: 11
- Interior Features: Cable - Pre-wired, Open Floor Plan, Security System
- Fireplace: Yes
- Number of Fireplaces: 1
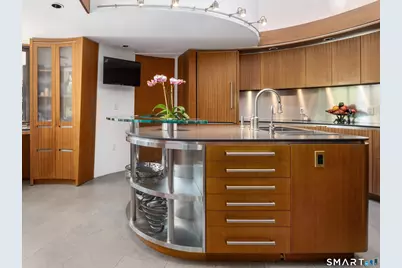
- Appliances: Cook Top, Wall Oven, Microwave, Range Hood, Refrigerator, Freezer, Dishwasher, Washer, Dryer
Rooms
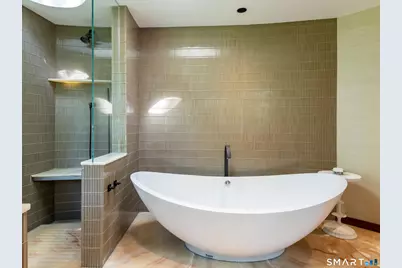
- Total Bathrooms: 5
- Full Bathrooms: 4
- Half Bathrooms: 1
- Total Bedrooms: 6
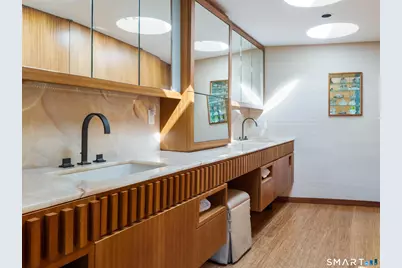
- Primary Bedroom: Primary Bedroom - Bedroom Suite, Built-Ins, Dressing Room, Full Bath, Hardwood Floor, 18.5 x 16.6, Main
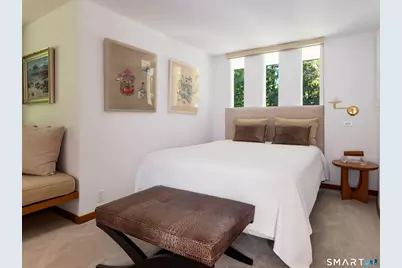
- Bedroom 1: Bedroom - 9 ft+ Ceilings, French Doors, Full Bath, 15.9 x 12.6, Other
- Bedroom 2: Bedroom - 9 ft+ Ceilings, Full Bath, Wall/Wall Carpet, Tub w/Shower, 14.1 x 12.9, Upper
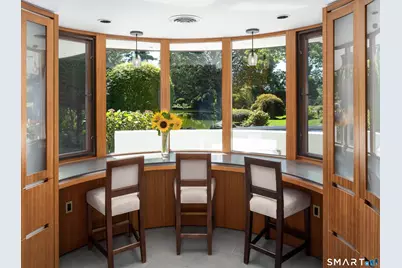
- Bedroom 3: Bedroom - Bay/Bow Window, 9 ft+ Ceilings, Balcony/Deck, 14.7 x 13.1, Upper
- Bedroom 4: Bedroom - 9 ft+ Ceilings, Built-Ins, 15.2 x 14, Upper
- Bedroom 5: Bedroom - 9 ft+ Ceilings, Built-Ins, Full Bath, Wall/Wall Carpet, 16.3 x 14.5, Upper
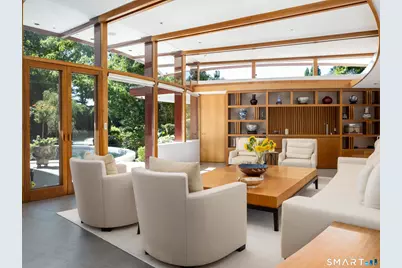
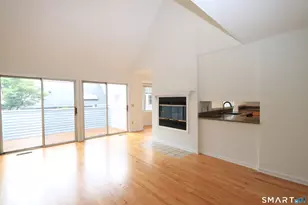
- Living Room: Living Room - 2 Story Window(s), 9 ft+ Ceilings, Built-Ins, Wet Bar, Fireplace, Patio/Terrace, 42.6 x 28.2, Main
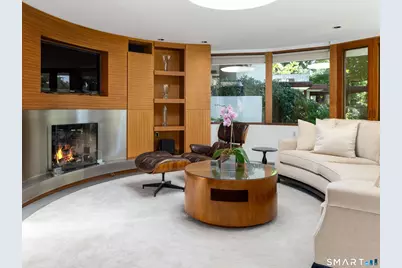
- Family Room: Family Room - Bay/Bow Window, 9 ft+ Ceilings, Built-Ins, Fireplace, Hardwood Floor, 18.9 x 18.8, Main
- Dining Room: Dining Room - Bay/Bow Window, 9 ft+ Ceilings, Built-Ins, Hardwood Floor, 15.5 x 15.2, Main
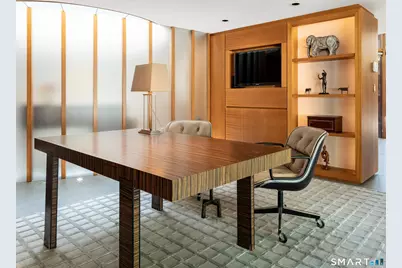
- Office: Office - 9 ft+ Ceilings, Built-Ins, Entertainment Center, French Doors, Patio/Terrace, Hardwood Floor, 17.7 x 16.9, Main
- Study: 11.11 x 8.6, Upper
Additional Information
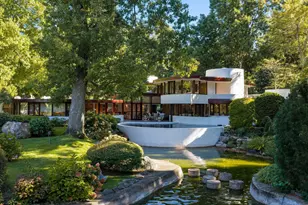
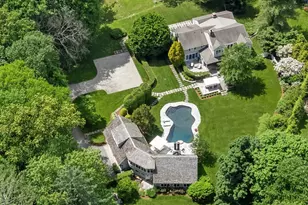
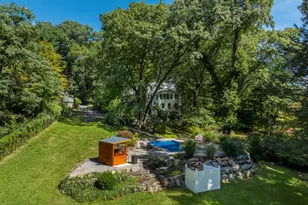
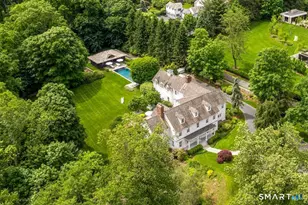
- Pool: Yes
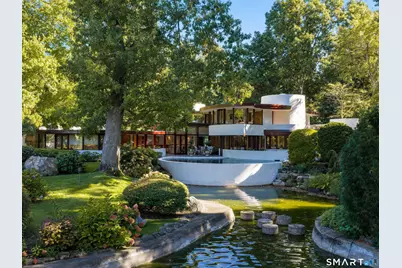
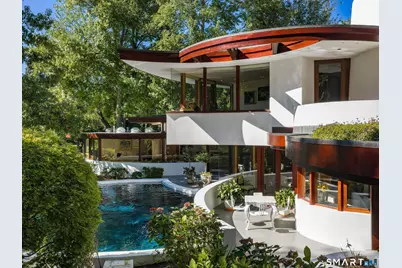
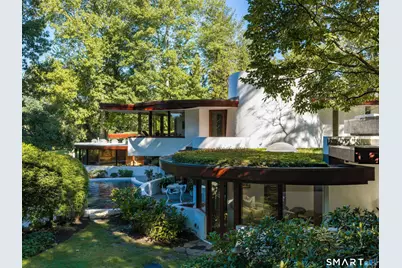
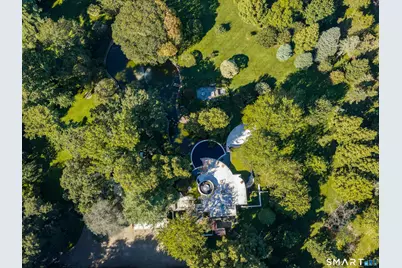
- Pool Description: Heated, Concrete, Infinity Edge, In Ground Pool
Exterior
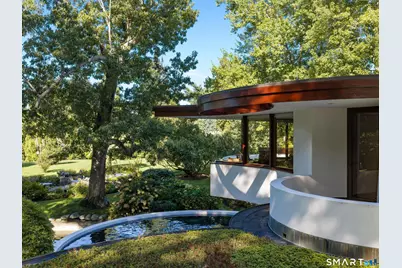
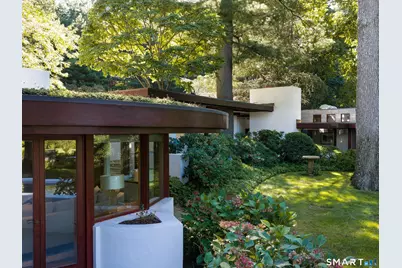
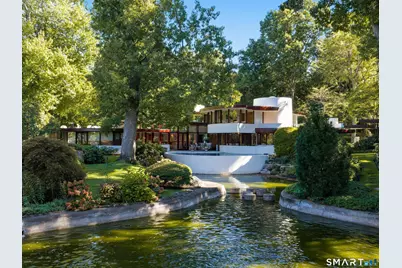
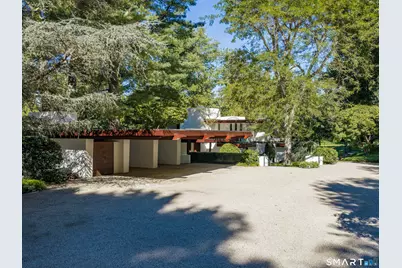
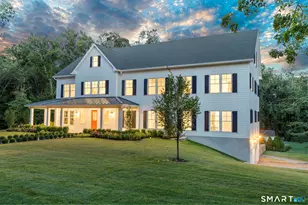
- Exterior Features: Balcony, Terrace, Breezeway, Guest House
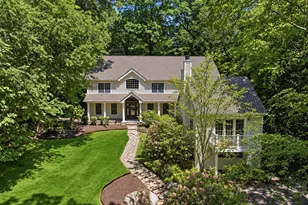
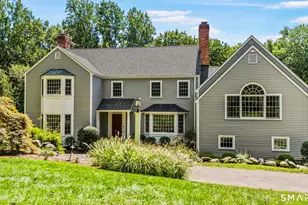
- Color: white
Parking
- Total Spaces: 4
- Parking: Driveway
Location
- County: Fairfield
- Driving Directions: Follow gps to 631 West Road
School Information
- Elementary School: West
- Middle School: Saxe Middle
- High School: New Canaan
Heating & Cooling
- Cooling Type: Central Air
- Heating Type: Hot Air, Geothermal
- Heating Fuel: Geothermal
- Water Heater: Propane, Tank Size Unknown
Utilities
- Sewer: Septic
- Water: Private Well
Structural Information
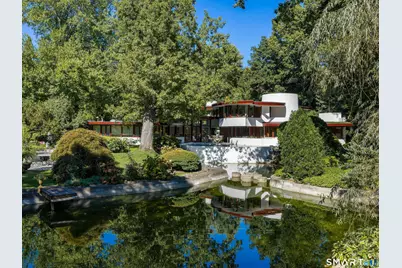
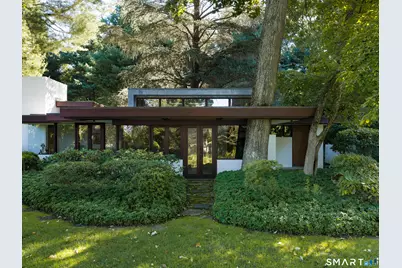
- Architectural Style: Contemporary
- Construction Status: No/Resale
- Exterior Const.: Stucco
- Basement Desc.: None
- Roof: Flat
- Square Feet: 5,657
- Above Ground: 5,657 Sq. Ft.
- Year Built: 1966
Lot Features
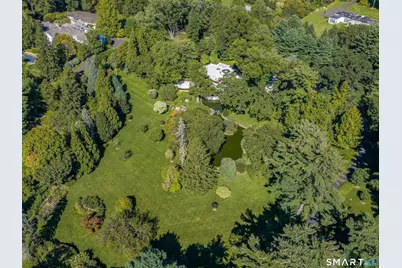
- Lot Size (Acres): 4.82
- Driveway/Sidewalk: Private, Paved, Crushed Stone
- Zoning: 4AC
- Lot Description: Treed, Professionally Landscaped, Rolling, Water View
Water Features
Financial Considerations
- Assessment Amount: $2,038,120
- Tax Year: July 2026-June 2027
Disclosures and Reports
Listed by Douglas Elliman of Connecticut, The Engel Team at Douglas Elliman, Melissa Engel and Douglas Elliman of Connecticut, John Engel