This is a carousel with tiles that activate property listing cards. Use the previous and next buttons to navigate.
1/1
$1,875,000
This is a carousel with tiles that activate property listing cards. Use the previous and next buttons to navigate.
1/1
Property Description
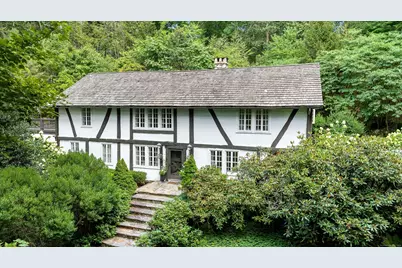
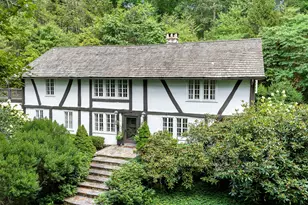
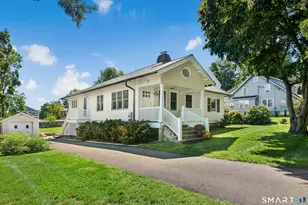
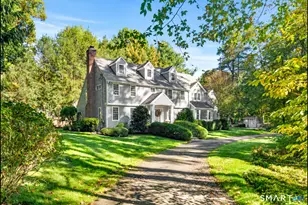
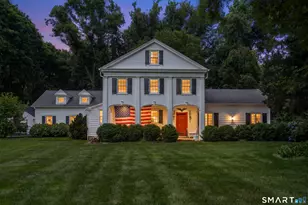
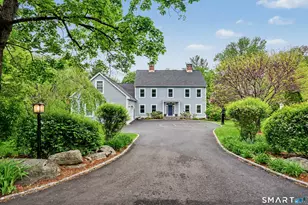
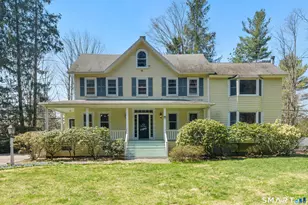
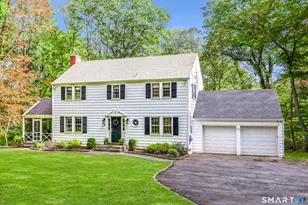
Darien Beach rights and New Canaan Schools make this a very special offering! Storybook charm greets you at this one-of-a-kind, vintage Tudor home, set back from the road on landscaped property with lovely private terrace and lawns. Natural gas and town water and sewer are a definite plus for easy maintenance. A parcel of acreage is in Darien, offering the unique option of full access to beaches and boat launch. Timbered beam construction is authentic to the original structure and creates a fairytale ambiance throughout. Thoughtful updates provide the comforts of today's living without sacrificing the essence of a Tudor style including wide plank hardwood floors and original hardware. The great room with vaulted ceiling, stone hearth and wraparound balcony is the captivating focal point w/open access to family and dining rooms and the delightful porch off the terrace. An office and four en-suite bedrooms, including one on the main floor and one with walk out access to a large deck over the garage allows for versatile options. Manicured lawns and gardens surround the bluestone terrace for gracious entertaining and cul de sac access from the side lawn is perfect for bike riding or pet walking. Minutes to New Canaan schools and village, Talmadge Hill train and Pkwy, as well as a short drive to the beaches in Darien. A truly wonderful location!
Full Property Details
Full Property Details for 736 Old Stamford Rd
General
- Sold For: $1,875,000
- Taxes: (July 2025-June 2026)
- Status: Closed
- Type: Single Family
- Source: SMARTMLS
- MLS ID: 24123342
- Added to Site: 94 day(s) ago
Interior
- Number of Rooms: 9
- Rooms/Areas: Laundry Room
- Interior Features: Auto Garage Door Opener, Open Floor Plan, Security System
- Fireplace: Yes
- Number of Fireplaces: 1
- Appliances: Oven/Range, Microwave, Dishwasher, Washer, Dryer
Rooms
Bathrooms
- Total Bathrooms: 4
- Full Bathrooms: 4
Bedrooms
- Total Bedrooms: 4
- Primary Bedroom: Primary Bedroom - Full Bath, Hardwood Floor, 21 x 12, Upper
- Bedroom 1: Bedroom - Full Bath, Hardwood Floor, 9 x 12, Main
- Bedroom 2: Bedroom - Jack & Jill Bath, Hardwood Floor, 17 x 10, Upper
- Bedroom 3: Bedroom - Jack & Jill Bath, Hardwood Floor, 17 x 10, Upper
Other Rooms
- Living Room: Living Room - 2 Story Window(s), Vaulted Ceiling, Beams, Fireplace, Interior Balcony, Hardwood Floor, 17 x 25, Main
- Family Room: Family Room - Built-Ins, Slate Floor, 17 x 13, Main
- Eat In Kitchen: Eat-In Kitchen - Breakfast Bar, Built-Ins, Dining Area, Hardwood Floor, 21 x 12, Main
- Dining Room: Dining Room - French Doors, Hardwood Floor, 12 x 13, Main
- Office: Office - Full Bath, Hardwood Floor, 10 x 9, Upper
- Laundry: Upper Level
Exterior
- Exterior Features: Porch-Enclosed, Balcony, Terrace, Porch, Deck, Lighting, French Doors, Patio
- Color: white/brown
Parking
- Garage: Yes
- Attached garage: Yes
- Garage Spaces: 2
- Total Spaces: 2
- Parking: Attached Garage, Paved, Driveway
Location
- County: Fairfield
- Neighborhood: Talmadge Hill
- Driving Directions: On Old Stamford Rd/ RT 106 just south past Talmadge Hill station on the left corner of Barringer
School Information
- Elementary School: South
- Middle School: Saxe Middle
- High School: New Canaan
Community
- Community Name: Talmadge Hill
Heating & Cooling
- Cooling Type: Central Air, Zoned
- Heating Type: Gas on Gas
- Water Heater: Natural Gas, Domestic
Utilities
- Sewer: Public Sewer Connected
- Water: Public Water Connected
Structural Information
- Architectural Style: Colonial, Tudor
- Construction Status: No/Resale
- Exterior Const.: Stucco
- Basement Desc.: Partial, Unfinished
- Roof: Wood Shingle
- Attic: Yes
- Square Feet: 2,673
- Above Ground: 2,673 Sq. Ft.
- Year Built: 1931
Lot Features
- Lot Size (Acres): 0.972
- Driveway/Sidewalk: Private, Paved, Asphalt
- Zoning: 2AC
- Lot Description: Lightly Wooded
Water Features
- Water Front Desc.: Beach Rights
Financial Considerations
- Assessment Amount: $831,460
- Tax Year: July 2025-June 2026
Disclosures and Reports
- Exclusions: Some plantings in the garden beds belong to tenants as well as outdoor terrace lighting and will be removed.. see listing agent for list
- Property ID: 183164
Listed by Brown Harris Stevens, Dawn Sterner
Sold by Evjen Agency, Louis Roy Evjen

Get Pre-Approved Today
Schools
Schools serving 736 Old Stamford Rd
School District:New Canaan School District
| Name | Grades | Distance |
|---|---|---|
South School 8 Farm Road, New Canaan, CT 06840 | K-4 | 1.3 mi |
Saxe Middle School 468 South Avenue, New Canaan, CT 06840 | 5-8 | 1.5 mi |
New Canaan High School 11 Farm Road, New Canaan, CT 06840 | 9-12 | 1.2 mi |
Disclaimer:
School attendance boundaries provided by ATTOM Data Solutions and are for reference only. Contact the school directly to verify enrollment eligibility.
Price & Sales History for 736 Old Stamford Rd
Date
Details
Price
Change
Source
7/15/2026
Sold
$1,875,000
13.64%
MLS
4/14/2026
Listed
$1,650,000
—
MLS
Disclaimer: Historical sales information is derived from public records provided by the county offices. Information is not guaranteed and should be independently verified.
736 Old Stamford Road, New Canaan, CT 06840 (MLS# 24123342) is a Single Family property that was sold at $1,875,000 on July 15, 2026. Want to learn more about 736 Old Stamford Road? Do you have questions about finding other Single Family real estate for sale in New Canaan? You can browse all New Canaan real estate or contact a Coldwell Banker agent to request more information.