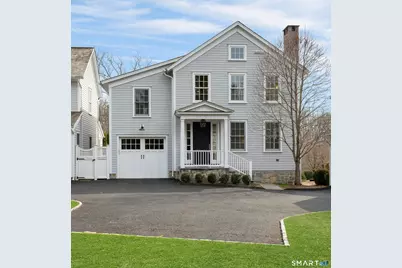
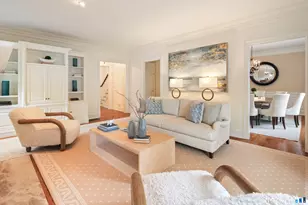
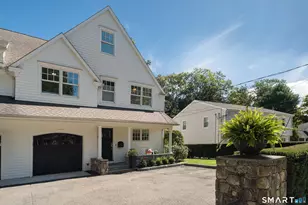
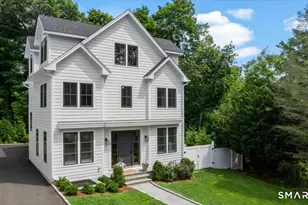
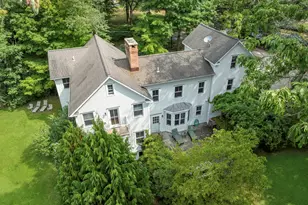
Full Property Details for 45 Jelliff Mill Rd #45
General
- Sold For: $1,918,000
- HOA FEE: $924/month
- Taxes: (July 2025-June 2026)
- Status: Closed
- Type: Townhouse
- Source: SMARTMLS
- MLS ID: 24161088
- Added to Site: 201 day(s) ago
Interior
- Number of Rooms: 7
- Rooms/Areas: Foyer, Laundry Room, Mud Room
- Interior Features: Auto Garage Door Opener, Central Vacuum, Open Floor Plan, Security System
- Fireplace: Yes
- Number of Fireplaces: 1
- Appliances: Gas Range, Wall Oven, Microwave, Range Hood, Refrigerator, Freezer, Dishwasher, Washer, Dryer
Rooms
- Total Bathrooms: 4
- Full Bathrooms: 3
- Half Bathrooms: 1
- Total Bedrooms: 3
- Primary Bedroom: Primary Bedroom - Full Bath, Walk-In Closet, Hardwood Floor, 23 x 13, Upper
- Bedroom 1: Bedroom - Full Bath, Hardwood Floor, 12 x 11, Lower
- Bedroom 2: Bedroom - Full Bath, Walk-In Closet, Hardwood Floor, 21 x 12, Upper
- Living Room: Living Room - Built-Ins, Fireplace, Hardwood Floor, 23 x 16, Main
- Family Room: Family Room - Tile Floor, 21 x 12, Lower
- Kitchen: Kitchen - Granite Counters, Dining Area, Island, Hardwood Floor, 23 x 14, Main
- Laundry: Upper Level
Exterior
- Exterior Features: Porch, Deck, Gutters, Lighting, Underground Sprinkler
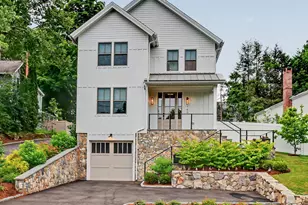
- Color: Grey
Parking
- Garage: Yes
- Attached garage: Yes
- Garage Spaces: 1
- Total Spaces: 3
- Parking: Attached Garage, Paved, Assigned Parking
Location
- County: Fairfield
- Complex: Jelliff Mill Falls
- Driving Directions: On the north side of Jelliff Mill Road, Jelliff Mill Falls is near the waterfall. As you enter complex, continue as road turns to the right. #45 is the 3rd stand-alone home on the right. There are 2 pull-off parking spots directly across from door
School Information
- Elementary School: West
- Middle School: Saxe Middle
- High School: New Canaan
Community
- Association: Yes
- Home Owners Assn.: 1
- Assoc. Fees Include: Grounds Maintenance, Trash Pickup, Snow Removal, Property Management, Insurance
- Pets Allowed: Yes
- Pet Restrictions: see by laws
Heating & Cooling
- Cooling Type: Central Air, Zoned
- Heating Type: Hot Air, Electric, Propane
- Heating Fuel: Electric, Propane
- Water Heater: Electric, Tankless Hotwater
Utilities
- Sewer: Septic
- Water: Public Water Connected
Structural Information
- Architectural Style: Townhouse
- Model: Davenport
- Construction Status: No/Resale
- Exterior Const.: Clapboard
- Basement Desc.: Full, Heated, Fully Finished, Cooled, Interior Access, Liveable Space
- Attic: Yes
- Unit on End: Yes
- Square Feet: 2,952
- Above Ground: 2,160 Sq. Ft.
- Below Ground: 792 Sq. Ft.
- Year Built: 2014
Lot Features
- Zoning: Condo
- Lot Description: Secluded, Level Lot, On Cul-De-Sac, Water View
Water Features
- Water Front: Yes
- Water View: Yes
- Water Front Desc.: River, Walk to Water, View
Green Features
- Energy Features: Generator
Financial Considerations
- Association Fee: $924
- Assoc Fee Freq.: Monthly
- Assessment Amount: $991,690
- Tax Year: July 2025-June 2026
Disclosures and Reports
- Exclusions: All TVs and brackets. See attached Inclusions and Exclusions addendum.
- Property ID: 2644324
Listed by Brown Harris Stevens, Lisa Hawley
Sold by William Pitt Sotheby's Int'l, Lisa O'rourke