This is a carousel with tiles that activate property listing cards. Use the previous and next buttons to navigate.
1/1
$2,075,000
This is a carousel with tiles that activate property listing cards. Use the previous and next buttons to navigate.
1/1
Property Description
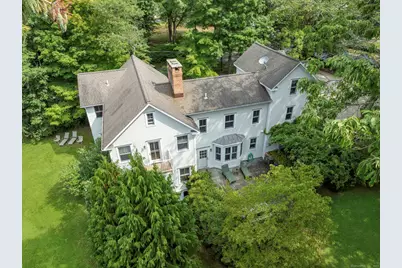
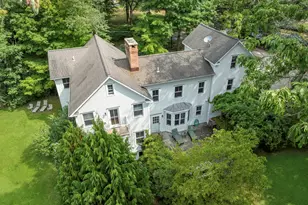
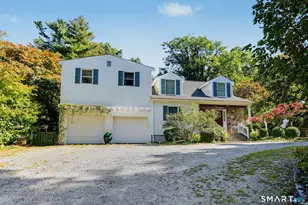
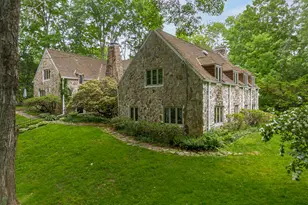
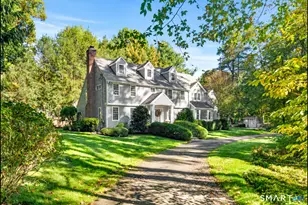
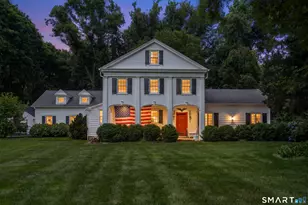
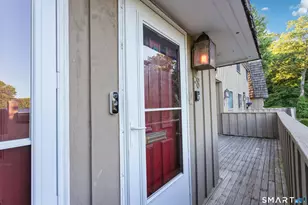
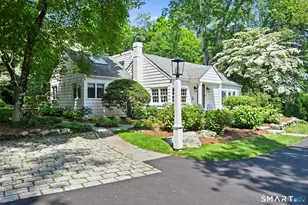
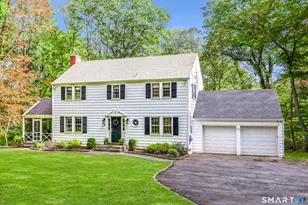
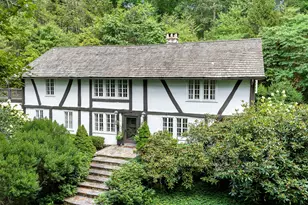
A unique collaboration between past and present, 202 Weed Street is a 4,628 sq ft Colonial integrating its original 1880s structure with a stunning addition by Sam Mitchell of the acclaimed Mitchell Studio. A Harvard-educated architect published in Architectural Digest and Veranda, Mitchell prioritizes proportion, livability, and timelessness-a philosophy best described as "Contemporary Architecture Rooted in the Classical Tradition. This principle is embodied where soaring 9-10 ft ceilings and rich Brazilian cherry floors flow through sunlit rooms adorned with multi-step crown molding, chair rails, and exposed stone. The gourmet kitchen is a masterpiece, featuring custom wood cabinetry, butcher block and soapstone countertops, a large island, a fireplace with stone surround, and premium appliances including a DCS range, Miele dishwasher, and Fisher & Paykel refrigerator. It opens to inviting outdoor areas, leading to two private terraces with a European-style fountain and a covered porch overlooking a private, beautifully landscaped 0.51-acre corner lot minutes from downtown and schools. The finished walk-out lower level is a Mitsubishi mini-split climate-controlled retreat, featuring a gym with commercial-quality rubber flooring, a recreation room with luxury vinyl plank (LVP) flooring, a wood-burning stove, and abundant storage. Modern comforts include Hydro-Air heating, air purification, soundproofing, whole-house 2GB Fiber Ethernet pre-wiring, and smart systems....
Full Property Details
Full Property Details for 202 Weed St
General
- Sold For: $2,075,000
- Taxes: (July 2025-June 2026)
- Status: Closed
- Type: Single Family
- Source: SMARTMLS
- MLS ID: 24119009
- Added to Site: 338 day(s) ago
Interior
- Number of Rooms: 10
- Rooms/Areas: Foyer, Wine Cellar
- Interior Features: Audio System, Cable - Pre-wired, Central Vacuum, Security System
- Fireplace: Yes
- Number of Fireplaces: 2
- Appliances: Gas Range, Microwave, Range Hood, Refrigerator, Dishwasher, Washer, Dryer
Rooms
Bathrooms
- Total Bathrooms: 4
- Full Bathrooms: 2
- Half Bathrooms: 2
Bedrooms
- Total Bedrooms: 5
- Primary Bedroom: Primary Bedroom - Balcony/Deck, Full Bath, Walk-In Closet, Hardwood Floor, 17 x 23, Upper
- Bedroom 1: Bedroom - Half Bath, Hardwood Floor, 13 x 15, Main
- Bedroom 2: Bedroom - Hardwood Floor, On 3rd Floor, 13 x 23, Other
- Bedroom 3: Bedroom - Hardwood Floor, 11 x 15, Upper
- Bedroom 4: Bedroom - Full Bath, Hardwood Floor, 12 x 15, Upper
Other Rooms
- Family Room: Family Room - Bay/Bow Window, 9 ft+ Ceilings, Fireplace, Hardwood Floor, 25 x 17, Upper
- Eat In Kitchen: Eat-In Kitchen - Bay/Bow Window, 9 ft+ Ceilings, Balcony/Deck, Breakfast Nook, , 24 x 18, Main
- Dining Room: Dining Room - 9 ft+ Ceilings, Balcony/Deck, Sliders, Hardwood Floor, 14 x 16, Main
- Den: Den - Half Bath, Hardwood Floor, 25 x 13, Upper
- Game room: Yes
- Game Room: Rec/Play Room - Wood Stove, Lower
- Rec Room: Wood Stove, Lower
- Laundry: Main Level
- Other Room 1: Other - Half Bath, Hardwood Floor, 11 x 9, Main
Exterior
- Exterior Features: Balcony, Gutters, Garden Area, Covered Deck, Stone Wall, Patio
- Color: Cream
Location
- County: Fairfield
- Driving Directions: 106 to Weed street, the corner of Weed St and Knapp Lane
School Information
- Elementary School: West
- Middle School: Saxe Middle
- High School: New Canaan
Heating & Cooling
- Cooling Type: Central Air
- Heating Type: Hot Air, Oil
- Heating Fuel: Oil
- Water Heater: Oil, Upright Tank
Utilities
- Sewer: Septic
- Water: Public Water Connected
Structural Information
- Architectural Style: Colonial
- Construction Status: No/Resale
- Exterior Const.: Clapboard
- Basement Desc.: Full, Partially Finished
- Roof: Asphalt Shingle
- Attic: Yes
- Square Feet: 4,628
- Above Ground: 3,442 Sq. Ft.
- Below Ground: 1,186 Sq. Ft.
- Year Built: 1880
Lot Features
- Lot Size (Acres): 0.51
- Zoning: 1AC
- Lot Description: Dry, Level Lot, Sloping Lot
Financial Considerations
- Assessment Amount: $1,083,390
- Tax Year: July 2025-June 2026
Disclosures and Reports
- Exclusions: See exclusion document
- Property ID: 183487
Listed by William Pitt Sotheby's Int'l, Robbie Blosio
Sold by William Pitt Sotheby's Int'l, Ewerton Araujo

Get Pre-Approved Today
Schools
Schools serving 202 Weed St
School District:New Canaan School District
| Name | Grades | Distance |
|---|---|---|
South School 8 Farm Road, New Canaan, CT 06840 | K-4 | 0.7 mi |
Saxe Middle School 468 South Avenue, New Canaan, CT 06840 | 5-8 | 1 mi |
New Canaan High School 11 Farm Road, New Canaan, CT 06840 | 9-12 | 0.7 mi |
Disclaimer:
School attendance boundaries provided by ATTOM Data Solutions and are for reference only. Contact the school directly to verify enrollment eligibility.
Price & Sales History for 202 Weed St
Date
Details
Price
Change
Source
6/03/2026
Sold
$2,075,000
-5.47%
MLS
8/20/2025
Listed
$2,195,000
—
MLS
Disclaimer: Historical sales information is derived from public records provided by the county offices. Information is not guaranteed and should be independently verified.
202 Weed Street, New Canaan, CT 06840 (MLS# 24119009) is a Single Family property that was sold at $2,075,000 on June 03, 2026. Want to learn more about 202 Weed Street? Do you have questions about finding other Single Family real estate for sale in New Canaan? You can browse all New Canaan real estate or contact a Coldwell Banker agent to request more information.