This is a carousel with tiles that activate property listing cards. Use the previous and next buttons to navigate.
1/1
$840,000
This is a carousel with tiles that activate property listing cards. Use the previous and next buttons to navigate.
1/1
Property Description
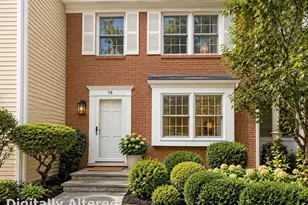
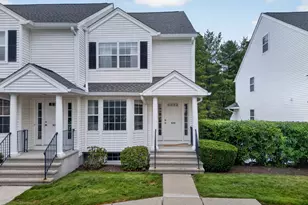
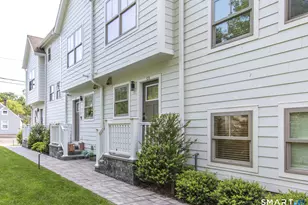
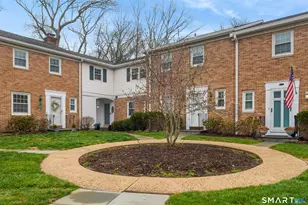
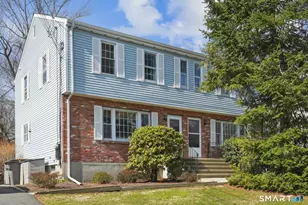
Welcome to this fabulous, completely updated corner-unit townhome, perfectly situated in the heart of New Canaan, steps from downtown. Bathed in natural light from multiple exposures, this exceptional 3-bedroom, 2-full bath residence seamlessly blends timeless style with modern comfort, offering a turnkey lifestyle in one of Fairfield County's most sought-after communities. The thoughtfully designed open floor plan creates an inviting atmosphere for both everyday living and entertaining. Beautifully updated interiors flow effortlessly from room to room, including a flex-space bedroom with a Murphy Bed that converts into a desk for office use. A highlight and one-of-a-kind feature is the recently renovated screened-in porch. This charming outdoor retreat extends your living space and offers the ideal setting for morning coffee, alfresco dining or simply unwinding while enjoying nature. Rarely available in these townhomes, #84 features an in-unit washer and dryer which adds to the home's exceptional functionality. In addition to the assigned parking space, a detached garage is included, which provides valuable parking and additional storage. Residents enjoy a resort-like lifestyle with access to 2 community pools and beautifully maintained grounds. A quick walk to New Canaan's vibrant village center provides access to acclaimed restaurants, boutique shopping, and the train station. With access to the town's award-winning schools, its prime location, sophisticated updates,
Full Property Details
Full Property Details for 84 Heritage Hill Rd #84
General
- Sold For: $840,000
- HOA FEE: $804/month
- Taxes: (July 2025-June 2026)
- Status: Closed
- Type: Townhouse
- Source: SMARTMLS
- MLS ID: 24184944
- Added to Site: 71 day(s) ago
Interior
- Number of Rooms: 5
- Rooms/Areas: Foyer
- Interior Features: Audio System, Open Floor Plan, Security System
- Appliances: Oven/Range, Convection Oven, Microwave, Refrigerator, Icemaker, Dishwasher, Washer, Electric Dryer
Rooms
Bathrooms
- Total Bathrooms: 2
- Full Bathrooms: 2
- Full Bath: Remodeled, Tub w/Shower, Tile Floor, Main
Bedrooms
- Total Bedrooms: 3
- Primary Suite: Remodeled, Bedroom Suite, Full Bath, Walk-In Closet, H, Main
- Bedroom 1: Bedroom - Remodeled, Hardwood Floor, Main
- Bedroom 2: Bedroom - Remodeled, Hardwood Floor, Main
Other Rooms
- Living Room: Living Room - Remodeled, Hardwood Floor, Main
- Kitchen: Kitchen - Remodeled, Quartz Counters, Laundry Hookup, Patio/Terrace, Hardwood Floor, Main
- Dining Room: Dining Room - Remodeled, Combination Liv/Din Rm, Hardwood Floor, Main
- Laundry: Main Level
- Other Room 1: Other - Remodeled, Vaulted Ceiling, Balcony/Deck, Main
Additional Information
- Shared Amenities: Guest Parking, Pool
- Pool: Yes
- Pool Description: Concrete, In Ground Pool
Exterior
- Exterior Features: Garden Area, Lighting, Covered Deck
- Color: Brick
Parking
- Garage: Yes
- Garage Spaces: 1
- Total Spaces: 1
- Parking: Detached Garage, Paved, Assigned Parking
Location
- County: Fairfield
- Neighborhood: Oenoke Ridge
- Complex: Oenoke
- Driving Directions: PARK ON HERITAGE HILL ROAD. GPS WILL TAKE YOU BEHIND THE BUILDING
School Information
- Elementary School: South
- Middle School: Saxe Middle
- High School: New Canaan
Community
- Community Name: Oenoke Ridge
- Association: Yes
- Home Owners Assn.: 1
- Assoc. Fees Include: Grounds Maintenance, Trash Pickup, Snow Removal, Heat, Hot Water, Water, Property Management, Pool Service
- Pets Allowed: Yes
- Pet Restrictions: One dog, two cats
Heating & Cooling
- Cooling Type: Central Air
- Heating Type: Hot Air, Oil
- Heating Fuel: Oil
- Water Heater: Tank Size Unknown
Utilities
- Sewer: Public Sewer Connected
- Water: Public Water Connected
Structural Information
- Architectural Style: Townhouse
- Construction Status: No/Resale
- Exterior Const.: Clapboard, Brick
- Basement Desc.: Partial, Unfinished, Shared Basement, Storage, Concrete Floor
- Attic: Yes
- Unit on End: Yes
- Square Feet: 1,211
- Above Ground: 1,211 Sq. Ft.
- Year Built: 1965
Lot Features
- Zoning: 900
- Lot Description: Lightly Wooded, Level Lot
Financial Considerations
- Association Fee: $804
- Assoc Fee Freq.: Monthly
- Assessment Amount: $317,800
- Tax Year: July 2025-June 2026
Disclosures and Reports
- Property ID: 185216
Listed by William Raveis Real Estate, Susan Larsen
Sold by Century 21 Scala Group, Lucy Zeko

Get Pre-Approved Today
Schools
Schools serving 84 Heritage Hill Rd #84
School District:New Canaan School District
| Name | Grades | Distance |
|---|---|---|
Saxe Middle School 468 South Avenue, New Canaan, CT 06840 | 5-8 | 1.4 mi |
South School 8 Farm Road, New Canaan, CT 06840 | K-4 | 1.4 mi |
New Canaan High School 11 Farm Road, New Canaan, CT 06840 | 9-12 | 1.5 mi |
Disclaimer:
School attendance boundaries provided by ATTOM Data Solutions and are for reference only. Contact the school directly to verify enrollment eligibility.
Price & Sales History for 84 Heritage Hill Rd #84
Date
Details
Price
Change
Source
8/11/2026
Sold
$840,000
3.07%
MLS
6/16/2026
Listed
$815,000
—
MLS
Disclaimer: Historical sales information is derived from public records provided by the county offices. Information is not guaranteed and should be independently verified.
84 Heritage Hill Road #84, New Canaan, CT 06840 (MLS# 24184944) is a Townhouse property that was sold at $840,000 on August 11, 2026. Want to learn more about 84 Heritage Hill Road #84? Do you have questions about finding other Townhouse real estate for sale in New Canaan? You can browse all New Canaan real estate or contact a Coldwell Banker agent to request more information.