This is a carousel with tiles that activate property listing cards. Use the previous and next buttons to navigate.
1/1
$650,000
This is a carousel with tiles that activate property listing cards. Use the previous and next buttons to navigate.
1/1
Property Description
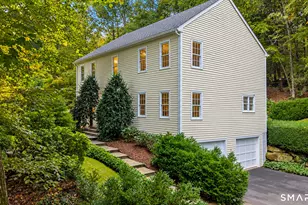
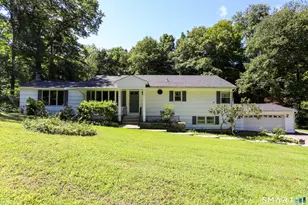
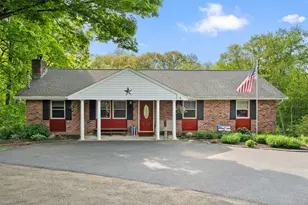
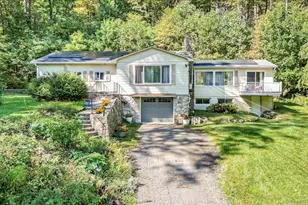
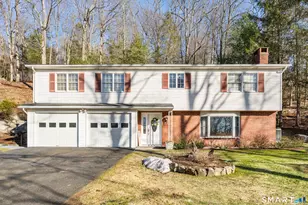
Step into easy living at this classic red barn-style home on two acres. Complete with cupola and stable door, it blends New England charm with many upgrades. The open main floor showcases exposed beams, a sunlit dining area, a kitchen with peninsula, and a living room anchored by a Lopi woodstove. An open staircase leads up to a cozy den, ready for movie nights. The adjacent bathroom includes a bathtub with shower and laundry closet. The 2nd floor primary is a spacious retreat with vaulted ceilings, wide plank floors, beams, walk-in closet, and a retro Preway fireplace. The light-filled ensuite bathroom features a tiled shower and its own balcony. Two additional bedrooms complete the upper floor. Outside, a bluestone terrace is ready for grilling, alfresco dining, and stargazing among the mature maple trees. Practicality abounds with an EV charger, shed and 2-car garage with walk-up attic. Nature lovers rejoice: steps to Pootatuck Forest and just up the hill from Squantz Pond swimming, boating, and fishing. Winter fun is around the corner at Thunder Ridge. Just 5 mins for small-town perks like groceries and other essentials, and 20 mins to all manner of options. Charming neighboring villages sit ready for jaunts. Access to NYC? 25 mins to Brewster station and just over an hour's drive to Henry Hudson bridge. Best of all? Recent updates include a new roof, renovated bathrooms, efficient mini-splits and professional landscaping, so just pack your bags and move right in!
Full Property Details
Full Property Details for 100 Short Woods Rd
General
- Sold For: $650,000
- Taxes: (July 2026-June 2027)
- Status: Closed
- Type: Single Family
- Source: SMARTMLS
- MLS ID: 24196522
- Added to Site: 68 day(s) ago
Interior
- Number of Rooms: 7
- Interior Features: Cable - Available, Open Floor Plan
- Fireplace: Yes
- Number of Fireplaces: 2
- Appliances: Convection Range, Range Hood, Refrigerator, Dishwasher, Washer, Electric Dryer
Rooms
Bathrooms
- Total Bathrooms: 2
- Full Bathrooms: 2
Bedrooms
- Total Bedrooms: 3
- Primary Bedroom: Primary Bedroom - Vaulted Ceiling, Bedroom Suite, Ceiling Fan, Fireplace, Walk-In Closet, Wide Board Floor, Upper
- Bedroom 1: Bedroom - Vaulted Ceiling, Wall/Wall Carpet, Upper
- Bedroom 2: Bedroom - Vaulted Ceiling, Wall/Wall Carpet, Upper
Other Rooms
- Living Room: Living Room - Beams, Book Shelves, Wood Stove, Main
- Dining Room: Dining Room - Beams, Breakfast Bar, Granite Counters, French Doors, Main
- Den: Den - Wall/Wall Carpet, Upper
- Laundry: Upper Level
Exterior
- Exterior Features: Balcony, Shed, Gutters, Stone Wall, French Doors, Patio
- Color: Red
Parking
- Garage: Yes
- Garage Spaces: 2
- Total Spaces: 8
- Parking: Detached Garage, Paved, Off Street Parking, Driveway
Location
- County: Fairfield
- Driving Directions: GPS friendly
School Information
- Elementary School: Per Board of Ed
- Middle School: Per Board of Ed
- Intermediate School: Per Board of Ed
- High School: Per Board of Ed
Heating & Cooling
- Cooling Type: Ceiling Fans, Ductless, Heat Pump, Split System
- Heating Type: Baseboard, Heat Pump, Wood/Coal Stove, Electric, Wood
- Heating Fuel: Electric, Wood
- Water Heater: Electric, Upright Tank, 40 Gallon Tank
Utilities
- Sewer: Septic
- Water: Private Well
Structural Information
- Architectural Style: Barn, Cottage
- Construction Status: No/Resale
- Exterior Const.: Vertical Siding, Wood
- Basement Desc.: Crawl Space, Partial, Storage, Interior Access
- Roof: Asphalt Shingle
- Square Feet: 2,176
- Above Ground: 2,176 Sq. Ft.
- Year Built: 1984
Lot Features
- Lot Size (Acres): 2.05
- Driveway/Sidewalk: Private, Paved, Asphalt
- Zoning: 2
- Lot Description: Lightly Wooded, Sloping Lot, Professionally Landscaped
Financial Considerations
- Assessment Amount: $329,700
- Tax Year: July 2026-June 2027
Disclosures and Reports
- Exclusions: See inclusions/exclusions document
- Property ID: 225148
Listed by Country House Realty CT Inc., Richard Dalton
Sold by William Pitt Sotheby's Int'l, Julie Setterlund

Get Pre-Approved Today
Schools
Schools serving 100 Short Woods Rd
School District:New Fairfield School District
| Name | Grades | Distance |
|---|---|---|
Consolidated School 24 Gillotti Road, New Fairfield, CT 06812 | PK-2 | 1.9 mi |
Meeting House Hill School 24 Gillotti Road, New Fairfield, CT 06812 | 3-5 | 1.9 mi |
New Fairfield Middle School 56 Gillotti Road, New Fairfield, CT 06812 | 6-8 | 2.2 mi |
Disclaimer:
School attendance boundaries provided by ATTOM Data Solutions and are for reference only. Contact the school directly to verify enrollment eligibility.
Price & Sales History for 100 Short Woods Rd
Date
Details
Price
Change
Source
9/30/2026
Sold
$650,000
0.15%
MLS
8/04/2026
Listed
$649,000
—
MLS
Disclaimer: Historical sales information is derived from public records provided by the county offices. Information is not guaranteed and should be independently verified.
100 Shortwoods Road, New Fairfield, CT 06812 (MLS# 24196522) is a Single Family property that was sold at $650,000 on September 30, 2026. Want to learn more about 100 Shortwoods Road? Do you have questions about finding other Single Family real estate for sale in New Fairfield? You can browse all New Fairfield real estate or contact a Coldwell Banker agent to request more information.