This is a carousel with tiles that activate property listing cards. Use the previous and next buttons to navigate.
1/38
$625,000
This is a carousel with tiles that activate property listing cards. Use the previous and next buttons to navigate.
1/38
Property Description
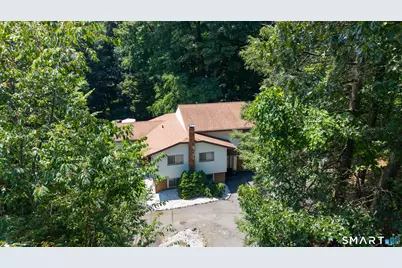
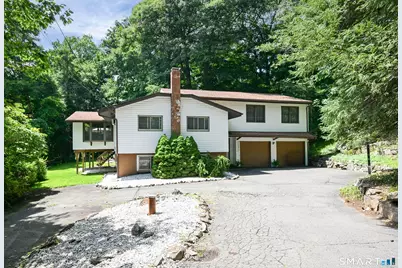
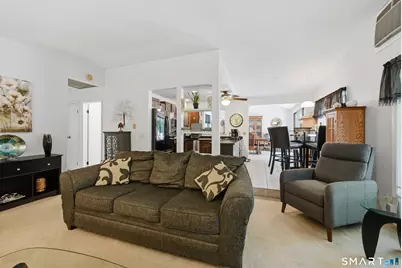
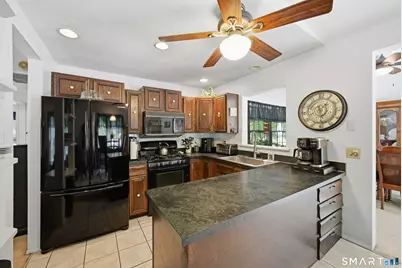
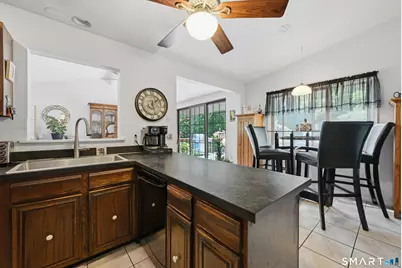
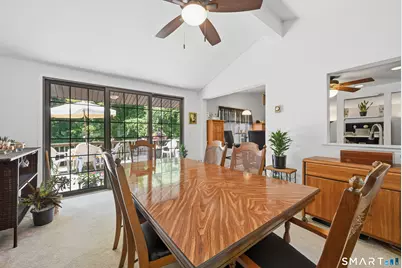
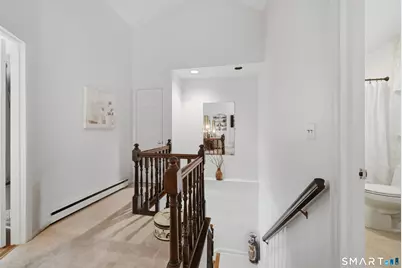
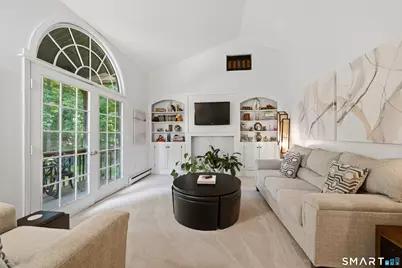
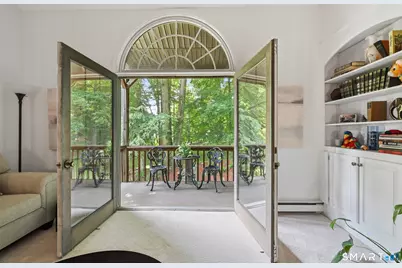
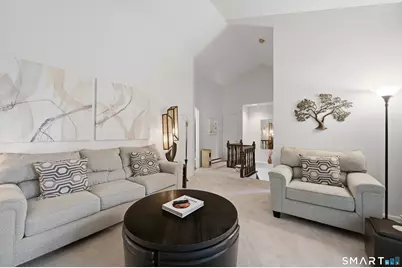
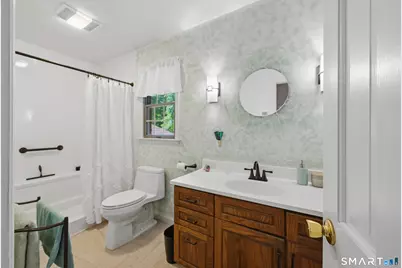
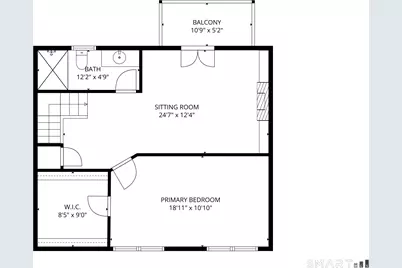
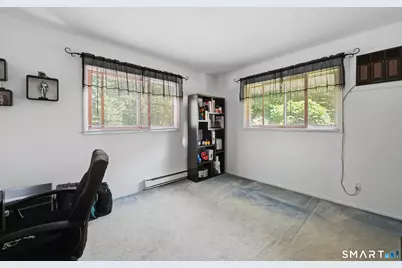
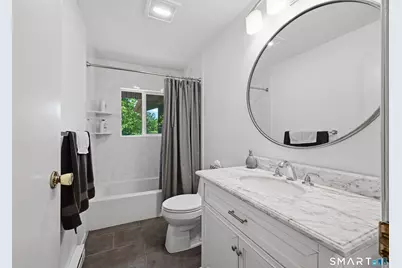
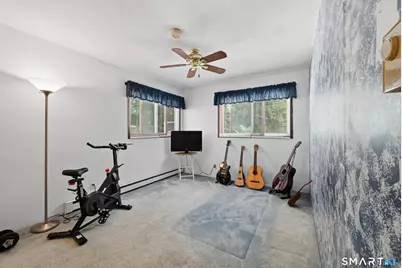
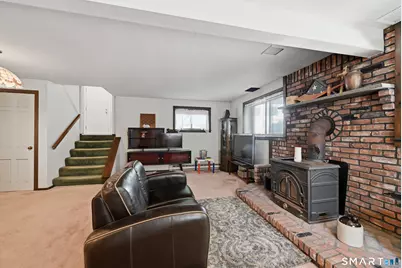
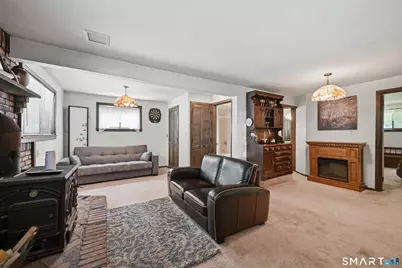
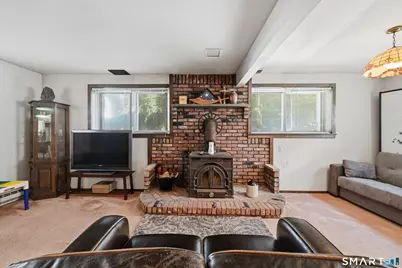
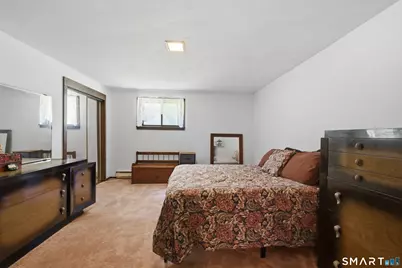
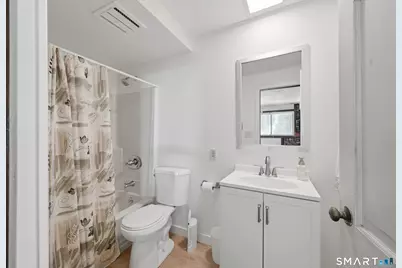
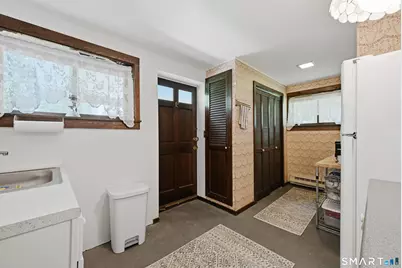
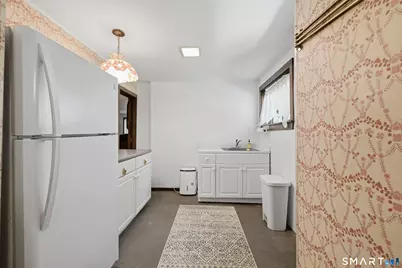
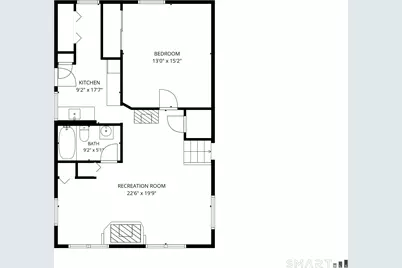
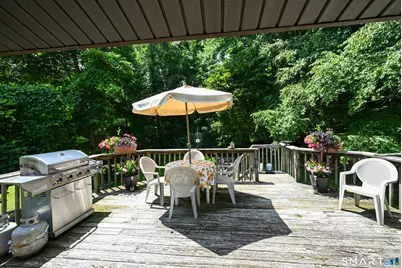
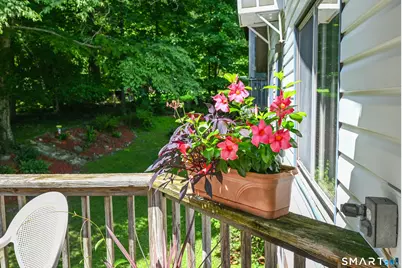
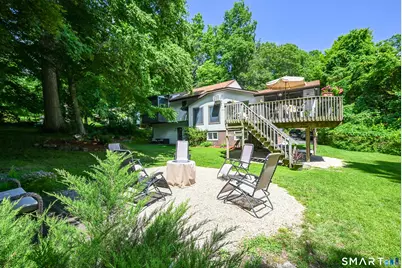
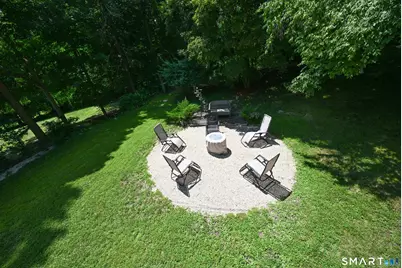
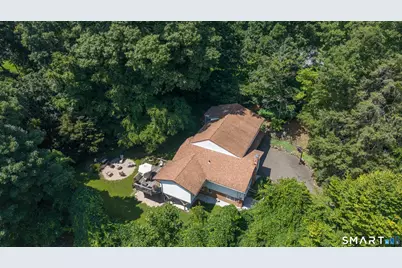
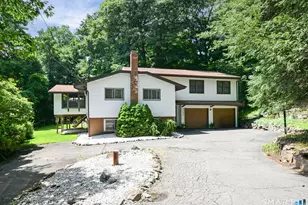
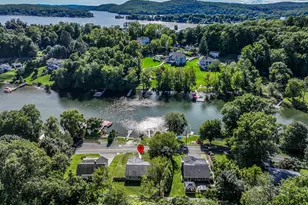
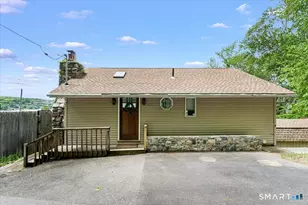
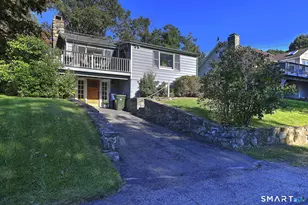
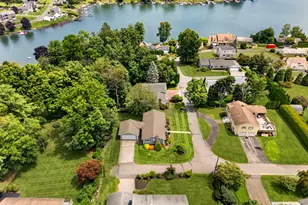
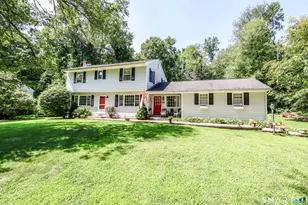
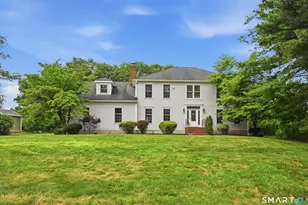
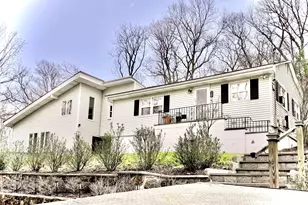
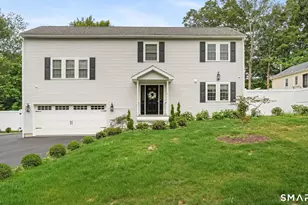
A wonderful opportunity for flexible living! This spacious 4 BR, 3 full Ba Split Level in the Candlewood Hills community offers an ideal layout for multi-generational living or those needing flexible additional living space. The private lower level suite includes a full bath and can easily serve as an in-law apartment, family room, or home office. The separate primary BR suite is a peaceful retreat featuring vaulted ceilings, a full bath, cozy sitting area, and private deck overlooking the wooded backyard. Two additional generously sized bedrooms share an updated full bath. There is a casual eat-in kitchen and dining room which opens to the deck, creating an easy flow for outdoor entertaining or relaxing around the fire pit. Additional highlights include updated baths, an economical wood stove, generator hookup, ample storage, and plenty of parking. Conveniently located near Candlewood Lake and Squantz Pond. A versatile home offering comfort, privacy, and room to accommodate today's changing lifestyle.
Full Property Details
Full Property Details for 42 Linda Ln
General
- Price: $625,000
- Taxes: $968 (July 2026-June 2027)
- Status: Active
- Type: Single Family
- Source: SMARTMLS
- MLS ID: 24194702
- Updated: 8/22/2026
- Added to Site: 58 day(s) ago
Interior
- Number of Rooms: 10
- Interior Features: Cable - Pre-wired
- Fireplace: Yes
- Number of Fireplaces: 1
- Appliances: Gas Range, Microwave, Refrigerator, Dishwasher
Rooms
Bathrooms
- Total Bathrooms: 3
- Full Bathrooms: 3
Bedrooms
- Total Bedrooms: 4
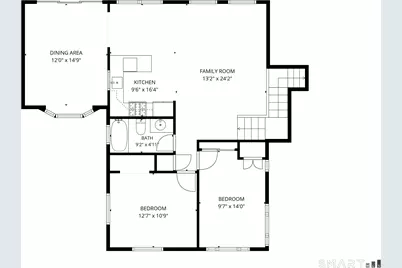
- Primary Bedroom: Primary Bedroom - Vaulted Ceiling, Full Bath, Walk-In Closet, Laminate Floor, On 3rd Floor, 19 x 11, Upper
- Bedroom 1: Bedroom - Wall/Wall Carpet, 15 x 13, Lower
- Bedroom 2: Bedroom - Wall/Wall Carpet, 12 x 11, Main
- Bedroom 3: Bedroom - Wall/Wall Carpet, 14 x 10, Main
Other Rooms
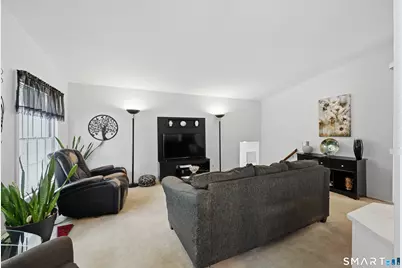
- Living Room: Living Room - Vaulted Ceiling, Wall/Wall Carpet, 24 x 13, Main
- Kitchen: Kitchen - Breakfast Nook, Ceiling Fan, Tile Floor, 16 x 10, Main
- Dining Room: Dining Room - Bay/Bow Window, Vaulted Ceiling, Balcony/Deck, Ceiling Fan, Sliders, Wall/Wall Carpet, 15 x 12, Main
- Den: Den - Balcony/Deck, Beams, Book Shelves, Sliders, Wall/Wall Carpet, On 3rd Floor, 24 x 12, Upper
- Game room: Yes
- Game Room: Rec/Play Room - Fireplace, Wood Stove, Full Bath, Wall/Wall Carpet, 23 x 20, Lower
- Rec Room: Fireplace, Wood Stove, Full Bath, Wall/Wall Carpet, 23 x 20, Lower
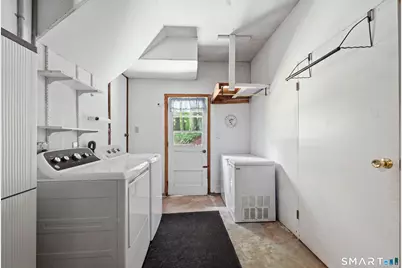
- Laundry: Main Level
- In-Law/Au Pair Suite: Yes
Exterior
- Exterior Features: Deck, Garden Area, Patio
- Color: Beige
Parking
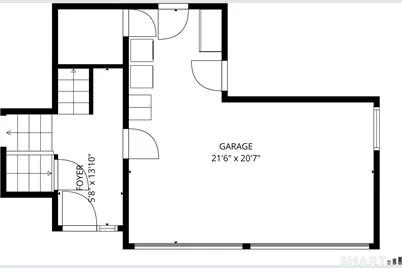
- Garage: Yes
- Attached garage: Yes
- Garage Spaces: 2
- Total Spaces: 4
- Parking: Attached Garage, Paved, Driveway
Location
- County: Fairfield
- Neighborhood: Candlewood Hill
- Driving Directions: Wanzer Hill, Candle Hill, Linda Lane #42 on the right - GPS Friendly Linda Lane Ext works as well.
School Information
- Elementary School: Consolidated
- Middle School: New Fairfield
- Intermediate School: Meeting House
- High School: New Fairfield
Community
- Community Name: Candlewood Hill
Heating & Cooling
- Cooling Type: Whole House Fan, Window Unit
- Heating Type: Baseboard, Electric, Wood
- Heating Fuel: Electric, Wood
- Water Heater: Electric, Domestic
Utilities
- Sewer: Septic
- Water: Private Well
Structural Information
- Architectural Style: Split Level
- Construction Status: No/Resale
- Exterior Const.: Vinyl Siding
- Basement Desc.: Full, Heated, Fully Finished, Interior Access, Liveable Space, Full With Walk-Out
- Roof: Asphalt Shingle
- Attic: Yes
- Square Feet: 2,700
- Above Ground: 1,836 Sq. Ft.
- Below Ground: 864 Sq. Ft.
- Year Built: 1974
Lot Features
- Lot Size (Acres): 0.55
- Driveway/Sidewalk: Private, Paved
- Zoning: 1
- Lot Description: Lightly Wooded, Level Lot
Financial Considerations
- Assessment Amount: $298,800
- Tax Amount: $968
- Tax Year: July 2026-June 2027
Disclosures and Reports
- Property ID: 223258
Listed by Keller Williams Realty, Dawn Grabover

Get Pre-Approved Today
Schools
Schools serving 42 Linda Ln
School District:New Fairfield School District
| Name | Grades | Distance |
|---|---|---|
Consolidated School 24 Gillotti Road, New Fairfield, CT 06812 | PK-2 | 4.1 mi |
Meeting House Hill School 24 Gillotti Road, New Fairfield, CT 06812 | 3-5 | 4.1 mi |
New Fairfield Middle School 56 Gillotti Road, New Fairfield, CT 06812 | 6-8 | 4.4 mi |
Disclaimer:
School attendance boundaries provided by ATTOM Data Solutions and are for reference only. Contact the school directly to verify enrollment eligibility.
Price & Sales History for 42 Linda Ln
Date
Details
Price
Change
Source
8/11/2026
Listed
$625,000
241.53%
MLS
8/31/1993
Sold
$183,000
—
Public Record
Disclaimer: Historical sales information is derived from public records provided by the county offices. Information is not guaranteed and should be independently verified.
Tax History
Tax History for 42 Linda Ln
Year
Property Taxes
Change
Tax Assessment
Change
2025
$7,867
3%
$298,800
43%
2023
$7,614
5%
$208,500
—
2023
$7,277
7%
$208,500
—
2022
$6,770
—
$208,500
—
2021
$6,770
6%
$208,500
—
2020
$6,376
1%
$208,500
2%
2019
$6,288
1%
$203,500
—
2018
$6,223
3%
$203,500
—
2017
$6,068
4%
$203,500
—
2016
$5,836
1%
$203,500
—
2015
$5,806
2%
$203,500
-7%
2014
$5,712
2%
$219,000
—
2011
$5,615
—
$219,000
—
Disclaimer: Historical tax information is derived from public records provided by the county offices. Information is not guaranteed and should be independently verified.
Estimate the Cost
Estimate the Cost for 42 Linda Ln
42 Linda Lane, New Fairfield, CT 06812 (MLS# 24194702) is a Single Family property with 4 bedrooms and 3 full bathrooms. 42 Linda Lane is currently listed for $625,000 and was received on August 04, 2026. Want to learn more about 42 Linda Lane? Do you have questions about finding other Single Family real estate for sale in New Fairfield? You can browse all New Fairfield real estate or contact a Coldwell Banker agent to request more information.