This is a carousel with tiles that activate property listing cards. Use the previous and next buttons to navigate.
1/1
$1,178,800
This is a carousel with tiles that activate property listing cards. Use the previous and next buttons to navigate.
1/1
Property Description
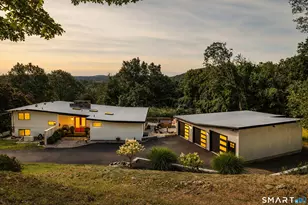
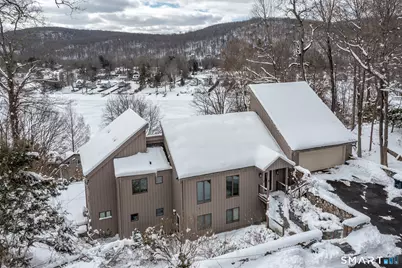
Perched high in the sought-after Bogus Hill community, this extraordinary lakeview retreat captures breathtaking west-facing sunsets over Candlewood Lake from two expansive decks designed for unforgettable entertaining. Every room showcases stunning water views, creating a seamless connection between luxury living and the natural beauty beyond. Renovated in 2009, this impressive 5-bedroom, 5-bathroom home offers a versatile open floor plan ideal for both everyday comfort and hosting on a grand scale. Walls of glass invite in abundant natural light, while the thoughtfully designed layout provides exceptional flexibility for guests and multi-generational living. With two full kitchens, the home is perfectly suited for extended stays, private guest quarters, or effortless indoor-outdoor gatherings. Wake up to sparkling lake vistas from every bedroom and unwind each evening as the sun dips below the horizon from your private decks. As part of the Bogus Hill community, enjoy coveted access to the beach and dock slips-bringing boating, swimming, and waterfront relaxation just moments from your door. This is more than a home; it's a lifestyle defined by panoramic views, refined comfort, and the very best of Candlewood Lake living.
Full Property Details
Full Property Details for 16 Sunset Dr
General
- Sold For: $1,178,800
- HOA FEE: $64/month
- HOA FEE FREQ.: Annually
- Taxes: (July 2025-June 2026)
- Status: Closed
- Type: Single Family
- Source: SMARTMLS
- MLS ID: 24156152
- Added to Site: 93 day(s) ago
Interior
- Number of Rooms: 10
- Interior Features: Cable - Available, Open Floor Plan
- Fireplace: Yes
- Number of Fireplaces: 1
- Appliances: Gas Cooktop, Gas Range, Microwave, Range Hood, Refrigerator, Dishwasher, Washer, Dryer, Wine Chiller
Rooms
Bathrooms
- Total Bathrooms: 4
- Full Bathrooms: 4
Bedrooms
- Total Bedrooms: 5
- Primary Suite: Skylight, Vaulted Ceiling, Balcony/Deck, Full Bath, Sl, 17.9 x 27.7, Main
- Bedroom 1: Bedroom - Sliders, 11.11 x 16.7, Lower
- Bedroom 2: Bedroom - Bedroom Suite, Sliders, 14 x 16.8, Lower
- Bedroom 3: Bedroom, 14 x 17.7, Lower
- Bedroom 4: Bedroom - Bedroom Suite, Sliders, 13.6 x 22.11, Other
Other Rooms
- Living Room: Living Room - Skylight, Vaulted Ceiling, Balcony/Deck, Gas Log Fireplace, Sliders, Hardwood Floor, 31.5 x 15, Main
- Family Room: Family Room - Balcony/Deck, Wet Bar, Sliders, Hardwood Floor, 30 x 25, Lower
- Kitchen: Kitchen, 13.1 x 8.7, Lower
- Eat In Kitchen: Eat-In Kitchen - Vaulted Ceiling, Granite Counters, Dining Area, Island, Pantry, 31.5 x 15, Main
- Laundry: Lower Level
Exterior
- Exterior Features: Deck, Gutters, Lighting, Covered Deck
- Color: Grey
Parking
- Garage: Yes
- Attached garage: Yes
- Garage Spaces: 2
- Total Spaces: 8
- Parking: Attached Garage, Paved, Driveway
Location
- County: Fairfield
- Neighborhood: Bogus Hill
- Driving Directions: Rte 39 to Bogus Hill. Make Right onto Sunset Dr. House on Right.
School Information
- Elementary School: Per Board of Ed
- Middle School: New Fairfield
- High School: New Fairfield
Community
- Community Name: Bogus Hill
- Association: Yes
- Home Owners Assn.: 1
- Assoc. Fees Include: Grounds Maintenance, Snow Removal, Road Maintenance
Heating & Cooling
- Cooling Type: Ceiling Fans, Central Air, Ductless
- Heating Type: Hot Air, Propane
- Heating Fuel: Propane
- Water Heater: Domestic
Utilities
- Sewer: Septic
- Water: Private Well
Structural Information
- Architectural Style: Modern, Contemporary
- Construction Status: No/Resale
- Exterior Const.: Vertical Siding
- Basement Desc.: Full, Heated, Fully Finished, Cooled, Full With Walk-Out
- Roof: Asphalt Shingle
- Square Feet: 4,312
- Above Ground: 3,670 Sq. Ft.
- Below Ground: 642 Sq. Ft.
- Year Built: 1966
Lot Features
- Lot Size (Acres): 0.67
- Driveway/Sidewalk: Private, Asphalt
- Zoning: 1
- Lot Description: Lightly Wooded, Sloping Lot, On Cul-De-Sac, Water View
Water Features
- Water Front Desc.: Walk to Water, Dock or Mooring, Water Community, View
Financial Considerations
- Association Fee: $770
- Assoc Fee Freq.: Annually
- Assessment Amount: $570,400
- Tax Year: July 2025-June 2026
Disclosures and Reports
- Property ID: 225356
Get Pre-Approved Today
Schools
Schools serving 16 Sunset Dr
School District:New Fairfield School District
| Name | Grades | Distance |
|---|---|---|
Consolidated School 24 Gillotti Road, New Fairfield, CT 06812 | PK-2 | 3.6 mi |
Meeting House Hill School 24 Gillotti Road, New Fairfield, CT 06812 | 3-5 | 3.6 mi |
New Fairfield Middle School 56 Gillotti Road, New Fairfield, CT 06812 | 6-8 | 3.9 mi |
Disclaimer:
School attendance boundaries provided by ATTOM Data Solutions and are for reference only. Contact the school directly to verify enrollment eligibility.
Price & Sales History for 16 Sunset Dr
Date
Details
Price
Change
Source
4/20/2026
Sold
$1,178,800
-1.77%
MLS
2/26/2026
Listed
$1,200,000
—
MLS
Disclaimer: Historical sales information is derived from public records provided by the county offices. Information is not guaranteed and should be independently verified.
16 Sunset Drive, New Fairfield, CT 06812 (MLS# 24156152) is a Single Family property that was sold at $1,178,800 on April 20, 2026. This property was listed by Cheryl Finley from our Danbury Office.Want to learn more about 16 Sunset Drive? Do you have questions about finding other Single Family real estate for sale in New Fairfield? You can browse all New Fairfield real estate or contact a Coldwell Banker agent to request more information.