This is a carousel with tiles that activate property listing cards. Use the previous and next buttons to navigate.
1/1
$1,180,000
This is a carousel with tiles that activate property listing cards. Use the previous and next buttons to navigate.
1/1
Property Description
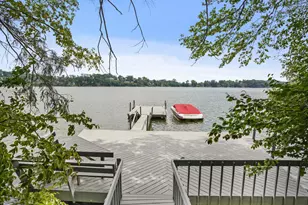
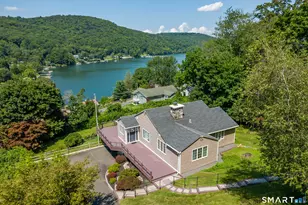
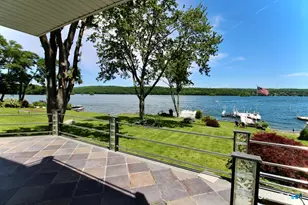
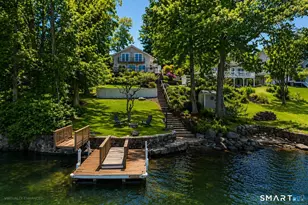
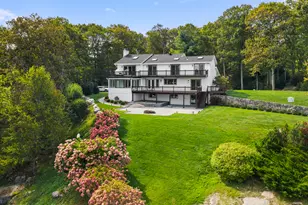
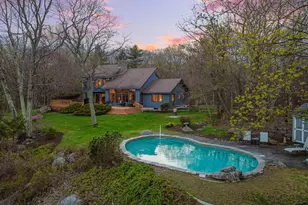
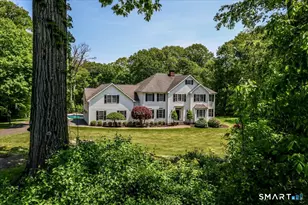
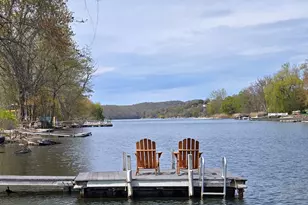
RARE, SUN-DRENCHED LAKE-VIEW retreat on private .72 acre w/detached 3-car gar. & 800 sq. ft. +/- above for future potential. REDESIGNED in 2019 for modern lake living, this home offers privacy, flexibility & year-round enjoyment. The moment you enter, the VIEW steals the show. The lake becomes the backdrop for the GOURMET kitchen w/GAS range + lg BREAKFAST BAR. This open, AIRY space flows into t/dining rm, where drs lead to a WRAP-AROUND DECK & mature tree rising through the center creates a distinctive connection to nature. The family rm features a SOARING 2-story window framing the LAKE, flooding the home w/natural light & creating a CINEMATIC focal point. A floor-to-ceiling old fieldstone FIREPLACE w/pellet stove insert adds warmth, texture & cozy gathering space. Two BRs & full bath complete the main level. Upper-level primary suite offers lake-view hideaway w/BALCONY, sunsets & quiet moments above the water. A beautifully appointed bath w/double sinks & lg STEP-IN SHOWER adds comfort, while the WIC completes the suite. The bright walkout LL adds flexible space w/OFFICE/guest rm, play area & laundry, while a 22 kW GENERATOR provides peace of mind. EXTRA-800 sq. ft. +/- of UNFIN space above the gar. is bursting w/future potential, office, guest retreat or possible ADU, subj. to approvals. Architecture drawings avail. For buyers who love SERENITY & PRIVACY but desire options, this home offers both. All in one INCREDIBLE property. The LAKE LIFESTYLE upgrade you're been for.
Full Property Details
Full Property Details for 17 Keplers Way
General
- Sold For: $1,180,000
- Taxes: $2,950 (July 2026-June 2027)
- Status: Closed
- Type: Single Family
- Source: SMARTMLS
- MLS ID: 24186736
- Added to Site: 93 day(s) ago
Interior
- Number of Rooms: 9
- Rooms/Areas: Foyer, Laundry Room
- Interior Features: Cable - Available, Open Floor Plan
- Fireplace: Yes
- Number of Fireplaces: 1
- Appliances: Gas Range, Microwave, Refrigerator, Dishwasher, Washer, Dryer
Rooms
Bathrooms
- Total Bathrooms: 2
- Full Bathrooms: 2
Bedrooms
- Total Bedrooms: 3
- Primary Suite: Remodeled, Balcony/Deck, Bedroom Suite, Ceiling Fan, W, 14.11 x 10.2, Upper
- Bedroom 1: Bedroom - Remodeled, Vaulted Ceiling, Beams, Hardwood Floor, 14.11 x 10.1, Main
- Bedroom 2: Bedroom - Remodeled, Ceiling Fan, Hardwood Floor, 14.11 x 10.2, Main
Other Rooms
- Family Room: Family Room - Remodeled, 2 Story Window(s), 9 ft+ Ceilings, Pellet Stove, Hardwood Floor, 29.7 x 15, Main
- Eat In Kitchen: Eat-In Kitchen - Remodeled, Balcony/Deck, Breakfast Bar, Built-In Hutch, Quartz, 18.2 x 15.4, Main
- Dining Room: Dining Room - Remodeled, Vaulted Ceiling, Balcony/Deck, Beams, Hardwood Floor, 13.5 x 10.1, Main
- Office: Office - Partial Bath, Laminate Floor, 14.11 x 13.1, Lower
- Game room: Yes
- Game Room: Rec/Play Room - Tile Floor, 17.9 x 11.3, Lower
- Rec Room: Tile Floor, 17.9 x 11.3, Lower
- Laundry: Lower Level
- Other Room 1: Other - Skylight, 29 x 26.4, Upper
Exterior
- Exterior Features: Underground Utilities, Wrap Around Deck, Stone Wall
- Color: Brown
Parking
- Garage: Yes
- Garage Spaces: 3
- Parking: Detached Garage
Location
- County: Fairfield
- Neighborhood: Candlewood Knoll
- Driving Directions: GPS friendly 39 to Candlewood Knolls enter through security gate go straight, then bear right make a left on Keplers house is on the end of street on the left
School Information
- Elementary School: Consolidated
- Middle School: New Fairfield
- Intermediate School: Meeting House
- High School: New Fairfield
Community
- Community Name: Candlewood Knoll
- Gated community: Yes
Heating & Cooling
- Cooling Type: Ceiling Fans, Central Air
- Heating Type: Hot Air, Oil
- Heating Fuel: Oil
- Water Heater: Tank Size Unknown
Utilities
- Sewer: Septic
- Water: Private Well
Structural Information
- Architectural Style: Contemporary
- Description/Design: Gated Community
- Construction Status: No/Resale
- Exterior Const.: Shake, Cedar
- Basement Desc.: Partial, Heated, Partially Finished, Walk-out, Liveable Space
- Roof: Asphalt Shingle
- Square Feet: 2,299
- Above Ground: 2,299 Sq. Ft.
- Year Built: 1940
Lot Features
- Lot Size (Acres): 0.72
- Zoning: 1
- Lot Description: On Cul-De-Sac, Rolling, Water View
Water Features
- Water Front Desc.: Walk to Water, Beach Rights, Water Community, View
Green Features
- Energy Features: Fireplace Insert
Financial Considerations
- Assessment Amount: $567,300
- Tax Amount: $2,950
- Tax Year: July 2026-June 2027
Disclosures and Reports
- Property ID: 221148
Listed by Blackstone Properties of CT, Annmarie Del Franco
Sold by Howard Hanna Rand Realty, Jen Carbone

Get Pre-Approved Today
Schools
Schools serving 17 Keplers Way
School District:New Fairfield School District
| Name | Grades | Distance |
|---|---|---|
Consolidated School 24 Gillotti Road, New Fairfield, CT 06812 | PK-2 | 2 mi |
Meeting House Hill School 24 Gillotti Road, New Fairfield, CT 06812 | 3-5 | 2 mi |
New Fairfield Middle School 56 Gillotti Road, New Fairfield, CT 06812 | 6-8 | 2.4 mi |
Disclaimer:
School attendance boundaries provided by ATTOM Data Solutions and are for reference only. Contact the school directly to verify enrollment eligibility.
Price & Sales History for 17 Keplers Way
Date
Details
Price
Change
Source
8/31/2026
Sold
$1,180,000
-0.84%
MLS
7/10/2026
Listed
$1,190,000
—
MLS
Disclaimer: Historical sales information is derived from public records provided by the county offices. Information is not guaranteed and should be independently verified.
17 Keplers Way, New Fairfield, CT 06812 (MLS# 24186736) is a Single Family property that was sold at $1,180,000 on August 31, 2026. Want to learn more about 17 Keplers Way? Do you have questions about finding other Single Family real estate for sale in New Fairfield? You can browse all New Fairfield real estate or contact a Coldwell Banker agent to request more information.