
This is a carousel with tiles that activate property listing cards. Use the previous and next buttons to navigate.
1/1
$1,380,000
This is a carousel with tiles that activate property listing cards. Use the previous and next buttons to navigate.
1/1
Property Description
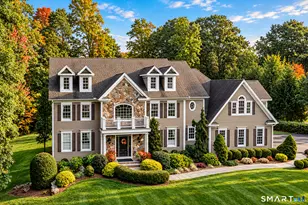
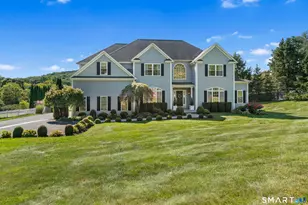
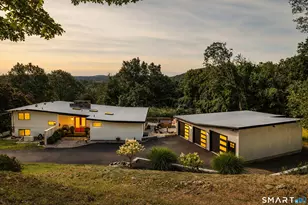
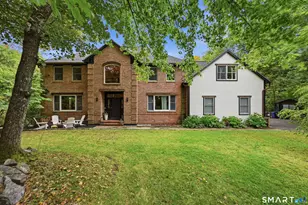
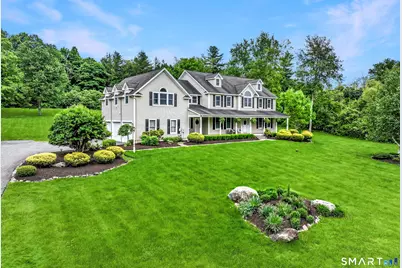
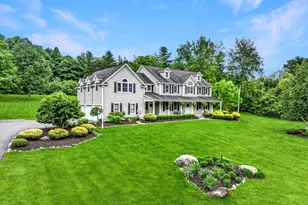
Luxury living with a view! It begins with a front porch dreams are made of, and overlooks Ball Pond, offering a front-row seat for morning coffee and quiet evenings. Inside, the home has been fully renovated (2021/2022), with no surface left untouched. The open-concept layout is both stylish and highly functional, anchored by a wall of French doors that fill the space with natural light and open to a raised deck landing with steps down to the backyard. The kitchen and bathrooms have been reimagined with high-end finishes, complemented by refinished flooring and carefully considered upgrades throughout; including modern electrical enhancements and full interior lighting improvements. Upstairs, the layout was thoughtfully reconfigured to expand the primary suite and closet space. As part of this redesign, the home's original secondary staircase is not currently functional; however, still in its place, this private staircase creates an opportunity for a future in-law suite or guest quarters. Four more generously sized bedrooms, including a 2nd primary suite, laundry access, and walk-up attic, complete this level. The unfinished lower level, with 8 ft ceilings, presents a valuable opportunity to expand the home's living space, with substantial infrastructure already complete, including zoned HVAC, electrical, framing, and a roughed-in wet bar and full bath.
Full Property Details
Full Property Details for 40 Ball Pond Rd E
General
- Sold For: $1,380,000
- Taxes: (July 2025-June 2026)
- Status: Closed
- Type: Single Family
- Source: SMARTMLS
- MLS ID: 24170542
- Added to Site: 114 day(s) ago
Interior
- Number of Rooms: 11
- Rooms/Areas: Foyer
- Interior Features: Auto Garage Door Opener, Cable - Available, Open Floor Plan
- Fireplace: Yes
- Number of Fireplaces: 1
- Appliances: Oven/Range, Microwave, Range Hood, Refrigerator, Dishwasher, Washer, Dryer
Rooms
Bathrooms
- Total Bathrooms: 4
- Full Bathrooms: 3
- Half Bathrooms: 1
Bedrooms
- Total Bedrooms: 5
- Primary Suite: Palladian Window(s), Vaulted Ceiling, Full Bath, Walk, Upper
- Bedroom 1: Bedroom - 9 ft+ Ceilings, Hardwood Floor, Upper
- Bedroom 2: Bedroom - 9 ft+ Ceilings, Hardwood Floor, Upper
- Bedroom 3: Bedroom - 9 ft+ Ceilings, Bedroom Suite, Full Bath, Walk-In Closet, Hardwood Floor, Upper
- Bedroom 4: Bedroom - 9 ft+ Ceilings, Hardwood Floor, Upper
Other Rooms
- Living Room: Living Room - 9 ft+ Ceilings, Fireplace, French Doors, Hardwood Floor, Main
- Family Room: Family Room - 9 ft+ Ceilings, Hardwood Floor, Main
- Kitchen: Kitchen - 9 ft+ Ceilings, Breakfast Bar, Breakfast Nook, Quartz Counters, French Doors, Hardwood Floor, Main
- Formal Dining Room: Formal Dining Room - 9 ft+ Ceilings, Hardwood Floor, Main
- Office: Office - 9 ft+ Ceilings, Tile Floor, Main
- Laundry: Upper Level
Exterior
- Exterior Features: Shed, Fruit Trees, Porch, Stone Wall, Patio
Parking
- Garage: Yes
- Attached garage: Yes
- Garage Spaces: 3
- Parking: Attached Garage
Location
- County: Fairfield
- Driving Directions: GPS friendly
School Information
- Elementary School: Per Board of Ed
- High School: Per Board of Ed
Heating & Cooling
- Cooling Type: Central Air
- Heating Type: Hot Air, Oil
- Heating Fuel: Oil
- Water Heater: Oil, Upright Tank
Utilities
- Sewer: Septic
- Water: Private Well
Structural Information
- Architectural Style: Colonial
- Construction Status: No/Resale
- Exterior Const.: Vinyl Siding
- Basement Desc.: Full, Partially Finished
- Roof: Asphalt Shingle
- Attic: Yes
- Square Feet: 4,251
- Above Ground: 4,251 Sq. Ft.
- Year Built: 2003
Lot Features
- Lot Size (Acres): 2
- Zoning: 2
- Lot Description: Level Lot, Water View
Water Features
- Water Front Desc.: Walk to Water, View
Financial Considerations
- Assessment Amount: $595,400
- Tax Year: July 2025-June 2026
Disclosures and Reports
- Property ID: 220195
Get Pre-Approved Today
Schools
Schools serving 40 Ball Pond Rd E
School District:New Fairfield School District
| Name | Grades | Distance |
|---|---|---|
Consolidated School 24 Gillotti Road, New Fairfield, CT 06812 | PK-2 | 1.1 mi |
Meeting House Hill School 24 Gillotti Road, New Fairfield, CT 06812 | 3-5 | 1.1 mi |
New Fairfield Middle School 56 Gillotti Road, New Fairfield, CT 06812 | 6-8 | 0.7 mi |
Disclaimer:
School attendance boundaries provided by ATTOM Data Solutions and are for reference only. Contact the school directly to verify enrollment eligibility.
Price & Sales History for 40 Ball Pond Rd E
Date
Details
Price
Change
Source
7/17/2026
Sold
$1,380,000
-4.83%
MLS
6/04/2026
Price Reduced
$1,450,000
-3.33%
MLS
5/08/2026
Listed
$1,500,000
—
MLS
Disclaimer: Historical sales information is derived from public records provided by the county offices. Information is not guaranteed and should be independently verified.
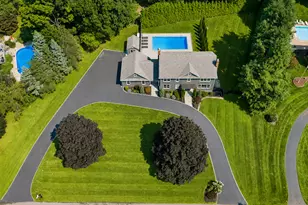
40 Ball Pond Road East, New Fairfield, CT 06812 (MLS# 24170542) is a Single Family property that was sold at $1,380,000 on July 17, 2026. This property was sold by Buddy Degennaro from our Woodbridge Office.Want to learn more about 40 Ball Pond Road East? Do you have questions about finding other Single Family real estate for sale in New Fairfield? You can browse all New Fairfield real estate or contact a Coldwell Banker agent to request more information.