This is a carousel with tiles that activate property listing cards. Use the previous and next buttons to navigate.
1/40
$499,000 Contingent
This is a carousel with tiles that activate property listing cards. Use the previous and next buttons to navigate.
1/40
Property Description
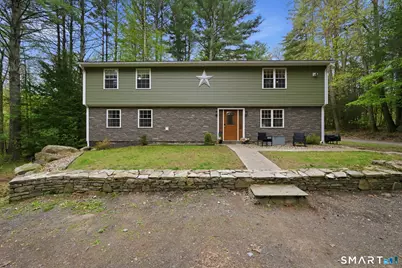
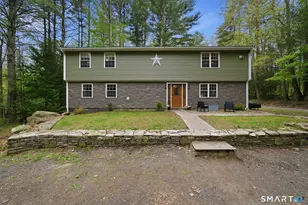
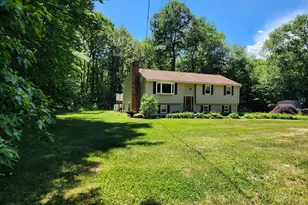
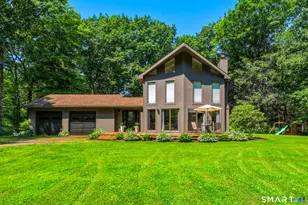
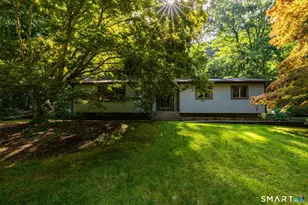
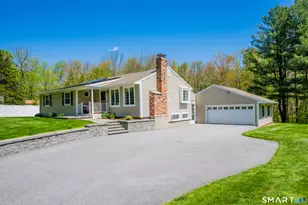
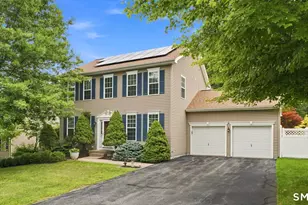
Welcome to 57 Dings Rd! Tucked away on over 3.5 private acres, this completely remodeled and updated raised ranch is ready for its new owners! Enter through the mudroom featuring tile flooring and a custom entryway hall tree with coat closets for added convenience. Open to the inviting living room with a gas fireplace, the main level showcases beautiful hardwood flooring and crown molding throughout. Adjacent to the living room is the dining area with chair rail molding and sliders leading to the rear yard, creating the perfect flow for everyday living and entertaining. The updated kitchen offers tile flooring, tile backsplash, stainless steel appliances, butcher block countertops, pantry storage, ample cabinetry, and a cozy breakfast bar. Down the hall are two spacious bedrooms with generous closet space, including one with built-ins for even more storage options. A full bathroom with tile flooring, granite vanity, linen closet, and tub completes the main level. Upstairs, the impressive primary suite features recessed lighting, not one- but two oversized walk-in closets, and a luxurious primary bathroom complete with radiant heated tile floors, double shower heads, and a dual-sink granite vanity. The suite also offers direct access to the laundry room featuring a built-in hamper cabinet and granite folding table. The upper level is completed by two additional bedrooms with ceiling fans and ample closet space, along with another full bathroom featuring tile flooring, double
Full Property Details
Full Property Details for 57 Dings Rd
General
- Price: $499,000
- Taxes: (July 2025-June 2026)
- Status: Contingent
- Type: Single Family
- Source: SMARTMLS
- MLS ID: 24174628
- Updated: 6/3/2026
- Added to Site: 58 day(s) ago
Interior
- Number of Rooms: 9
- Rooms/Areas: Laundry Room, Mud Room
- Interior Features: Central Vacuum
- Fireplace: Yes
- Number of Fireplaces: 1
- Appliances: Oven/Range, Range Hood, Refrigerator, Dishwasher, Washer, Dryer
Rooms
Bathrooms
- Total Bathrooms: 3
- Full Bathrooms: 3
Bedrooms
- Total Bedrooms: 5
- Primary Suite: Full Bath, Walk-In Closet, Hardwood Floor, 20 x 15.4, Upper
- Bedroom 1: Bedroom - Built-Ins, Hardwood Floor, 10.11 x 16.9, Main
- Bedroom 2: Bedroom - Hardwood Floor, 12.3 x 11.2, Main
- Bedroom 3: Bedroom - Ceiling Fan, Hardwood Floor, 11.11 x 12.7, Upper
- Bedroom 4: Bedroom - Ceiling Fan, Hardwood Floor, 12 x 16.11, Upper
Other Rooms
- Living Room: Living Room - Fireplace, Hardwood Floor, 12.2 x 15.8, Main
- Kitchen: Kitchen - Breakfast Bar, Tile Floor, 13.11 x 10.4, Main
- Dining Room: Dining Room - Sliders, Hardwood Floor, 10.4 x 10.1, Main
- Laundry: Upper Level
Exterior
- Exterior Features: Gutters
- Color: Green
Location
- County: Litchfield
- Driving Directions: GPS Friendly
School Information
- Elementary School: Per Board of Ed
- Middle School: Per Board of Ed
- Intermediate School: Per Board of Ed
- High School: Per Board of Ed
Heating & Cooling
- Cooling Type: Ceiling Fans, Window Unit
- Heating Type: Baseboard, Hot Water, Oil
- Heating Fuel: Oil
- Water Heater: Oil, Domestic, 40 Gallon Tank
Utilities
- Sewer: Septic
- Water: Private Well
Structural Information
- Architectural Style: Raised Ranch
- Construction Status: No/Resale
- Exterior Const.: Vinyl Siding
- Basement Desc.: Full, Heated, Full With Walk-Out
- Roof: Asphalt Shingle
- Attic: Yes
- Square Feet: 2,494
- Above Ground: 2,494 Sq. Ft.
- Year Built: 1985
Lot Features
- Lot Size (Acres): 3.74
- Zoning: R2
- Lot Description: Some Wetlands, Level Lot
Green Features
- Energy Features: Thermopane Windows
Financial Considerations
- Assessment Amount: $338,030
- Tax Year: July 2025-June 2026
Disclosures and Reports
- Flood Zone: Yes
- Property ID: 828181
Listed by William Raveis Real Estate, Julia Ujvari
Get Pre-Approved Today
Schools
Schools serving 57 Dings Rd
School Districts:New Hartford School District, Regional High School District 07
| Name | Grades | Distance |
|---|---|---|
Ann Antolini School 30 Antolini Road, New Hartford, CT 06057 | 3-6 | 0.7 mi |
Bakerville Consolidated School 51 Cedar Lane, New Hartford, CT 06057 | K-2 | 0.8 mi |
Northwestern Regional Middle School 100 Battistoni Drive, Winsted, CT 06098 | 7-8 | 5.4 mi |
Disclaimer:
School attendance boundaries provided by ATTOM Data Solutions and are for reference only. Contact the school directly to verify enrollment eligibility.
Price & Sales History for 57 Dings Rd
Date
Details
Price
Change
Source
5/21/2026
Price Reduced
$499,000
-6.73%
MLS
5/17/2026
Price Reduced
$535,000
-2.71%
MLS
5/14/2026
Listed
$549,900
107.51%
MLS
2/17/2006
Sold
$265,000
—
Public Record
Disclaimer: Historical sales information is derived from public records provided by the county offices. Information is not guaranteed and should be independently verified.
Tax History
Tax History for 57 Dings Rd
Year
Property Taxes
Change
Tax Assessment
Change
2025
$9,353
5%
$338,030
—
2023
$8,904
17%
$338,030
43%
2023
$7,579
2%
$236,320
—
2022
$7,458
1%
$236,320
1%
2021
$7,380
1%
$232,960
—
2020
$7,275
1%
$232,960
—
2019
$7,187
2%
$232,960
3%
2018
$7,070
13%
$225,750
9%
2017
$6,282
1%
$207,200
—
2016
$6,241
—
$207,200
—
2015
$6,245
7%
$207,200
—
2014
$5,860
—
$207,200
-10%
2011
$5,878
—
$230,510
—
Disclaimer: Historical tax information is derived from public records provided by the county offices. Information is not guaranteed and should be independently verified.
Estimate the Cost
Estimate the Cost for 57 Dings Rd
57 Dings Road, New Hartford, CT 06057 (MLS# 24174628) is a Single Family property with 5 bedrooms and 3 full bathrooms. 57 Dings Road is currently listed for $499,000 and was received on May 11, 2026. Want to learn more about 57 Dings Road? Do you have questions about finding other Single Family real estate for sale in New Hartford? You can browse all New Hartford real estate or contact a Coldwell Banker agent to request more information.