Full Property Details for 81 Evergreen Xing
General
- Price: $829,900
- Taxes: (July 2025-June 2026)
- Status: Coming Soon
- Type: Single Family
- Source: SMARTMLS
- MLS ID: 24192049
- Updated: 7/19/2026
- Added to Site: 4 day(s) ago
- Expected Market Date: 7/22/2026
Interior
- Number of Rooms: 9
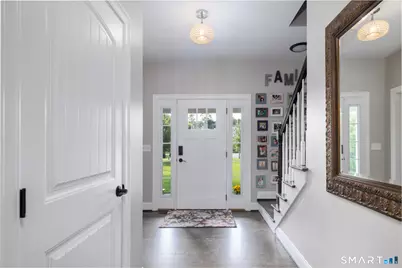
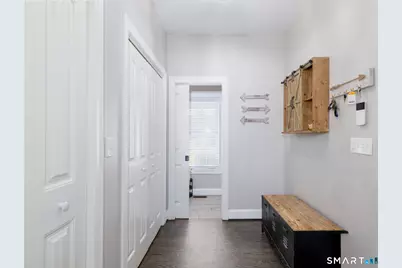
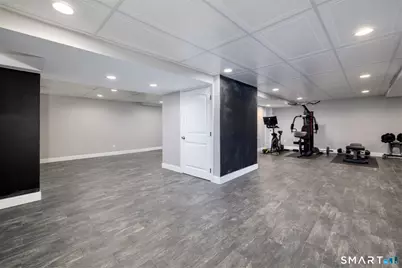
- Rooms/Areas: Foyer, Gym, Laundry Room, Mud Room
- Interior Features: Cable - Available
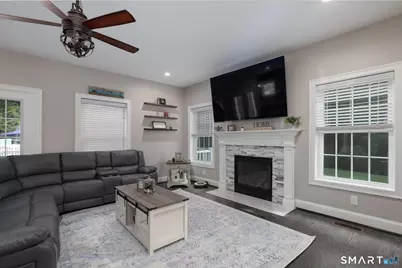
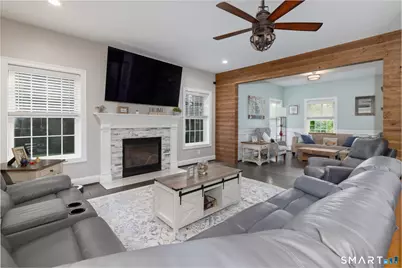
- Fireplace: Yes
- Number of Fireplaces: 1
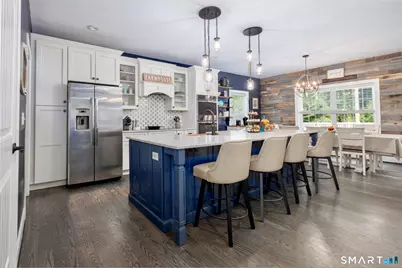
- Appliances: Electric Cooktop, Wall Oven, Convection Oven, Microwave, Refrigerator, Dishwasher, Disposal
Rooms
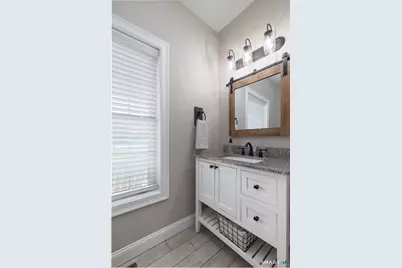
- Total Bathrooms: 4
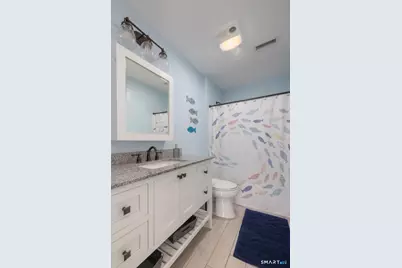
- Full Bathrooms: 3
- Half Bathrooms: 1
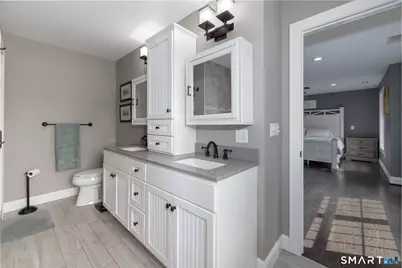
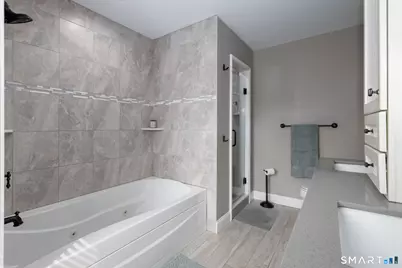
- Primary Bathroom: Primary Bath, Upper
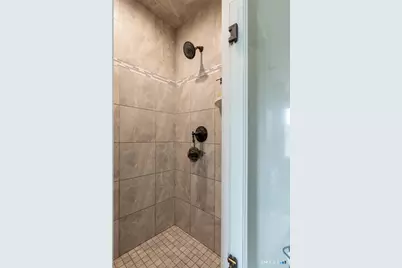
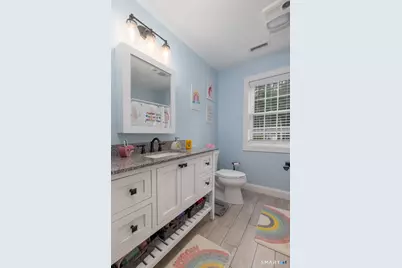
- Full Bath: Upper
- Partial Bath: Main
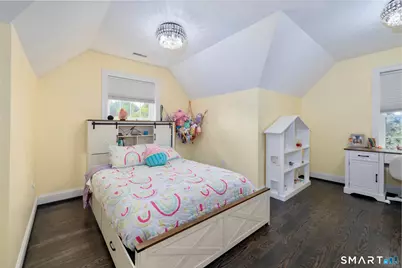
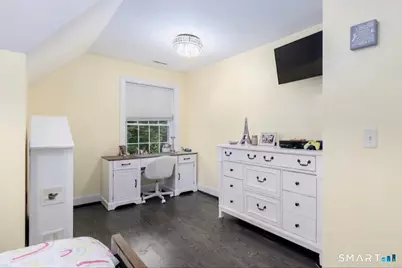
- Total Bedrooms: 5
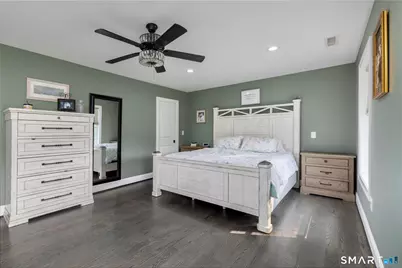
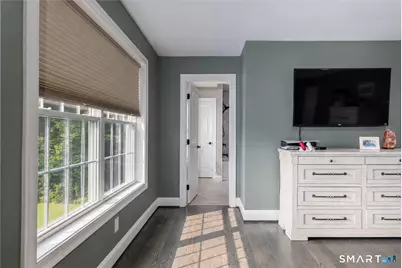
- Primary Bedroom: Primary Bedroom, Upper
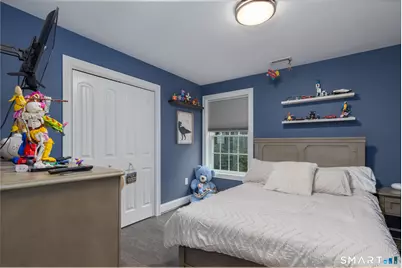
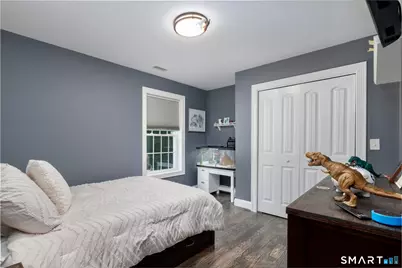
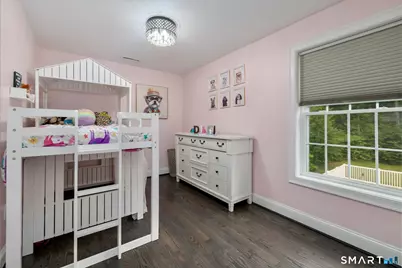
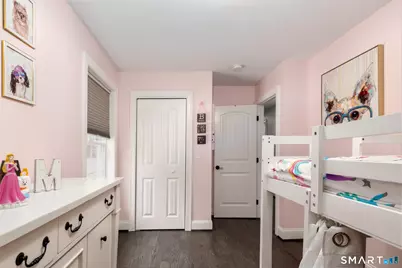
- Bedroom 1: Bedroom, Upper
- Bedroom 2: Bedroom, Upper
- Bedroom 3: Bedroom, Upper
- Bedroom 4: Bedroom, Upper
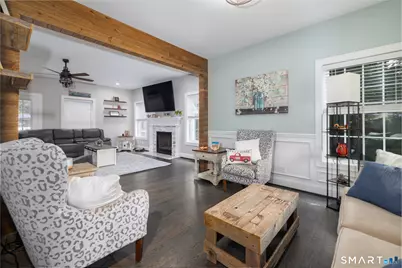
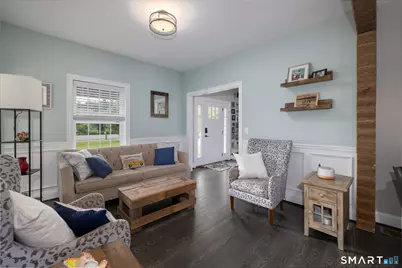
- Living Room: Living Room, Main
- Family Room: Family Room, Main
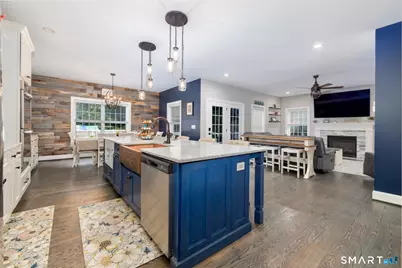
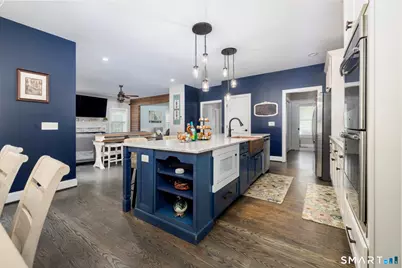
- Kitchen: Kitchen, Main
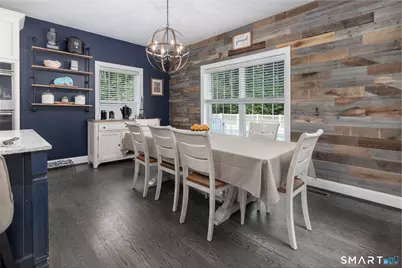
- Dining Room: Dining Room, Main
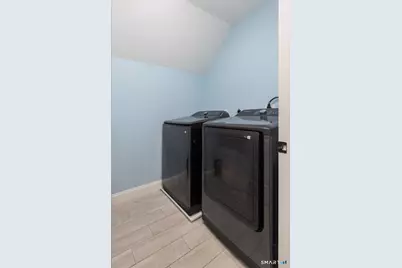
- Laundry: Upper Level
Additional Information
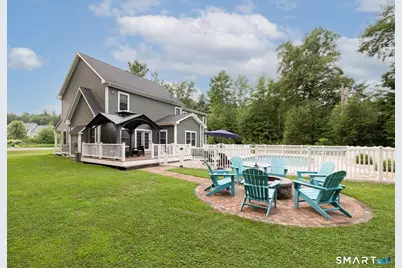
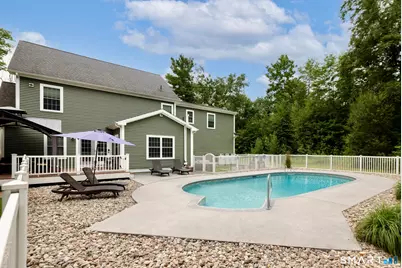
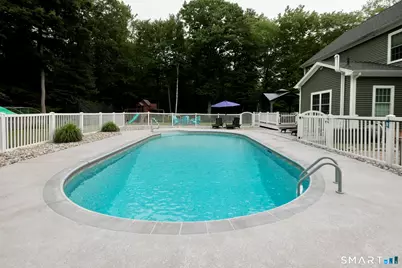
- Pool: Yes
- Pool Description: Safety Fence, In Ground Pool
Exterior
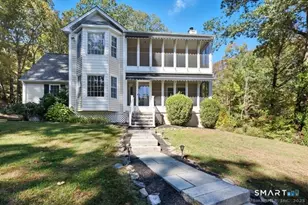
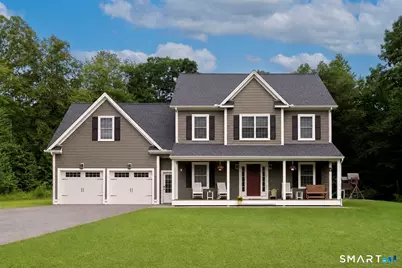
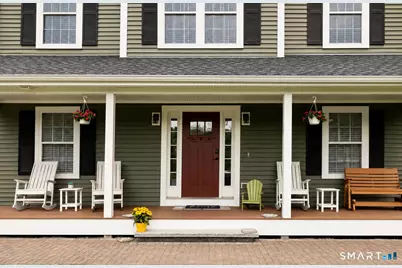
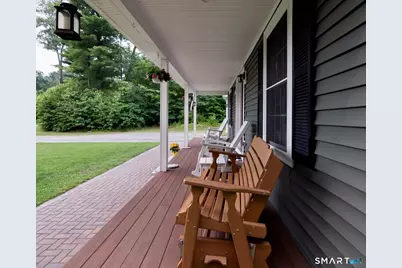
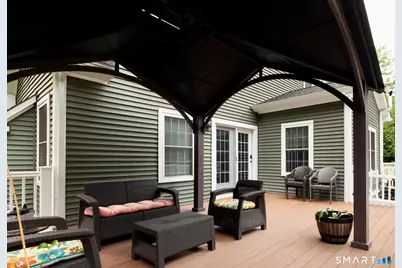
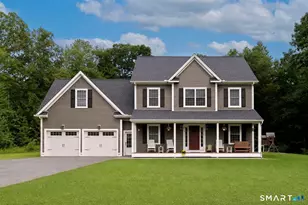
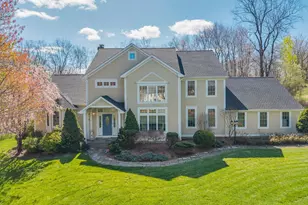
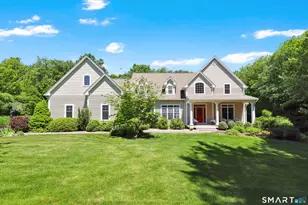
- Exterior Features: Porch-Wrap Around, Gazebo, Porch, Deck, Garden Area
- Color: sage green
Parking
- Garage: Yes
- Attached garage: Yes
- Garage Spaces: 2
- Total Spaces: 4
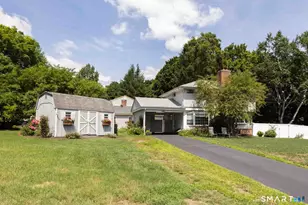
- Parking: Attached Garage, Unpaved
Location
- County: Litchfield
- Driving Directions: From Route 44, take Route 202 to Town Hill Road, then follow local roads directly to 81 Evergreen Crossing. The home is situated at the end of a quiet cul-de-sac, offering a private setting while remaining just minutes from shopping, dining, schools.
School Information
- Elementary School: Per Board of Ed
- High School: Regional District 7
Heating & Cooling
- Cooling Type: Central Air
- Heating Type: Hot Air, Propane
- Heating Fuel: Propane
- Water Heater: Tankless Hotwater
Utilities
- Sewer: Septic
- Water: Private Well
Structural Information
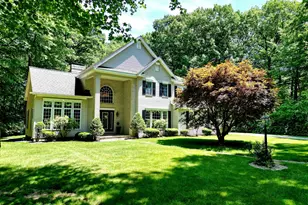
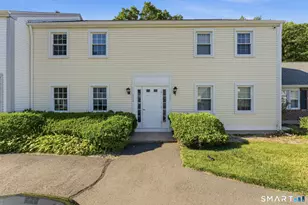
- Architectural Style: Colonial
- Construction Status: No/Resale
- Exterior Const.: Vinyl Siding
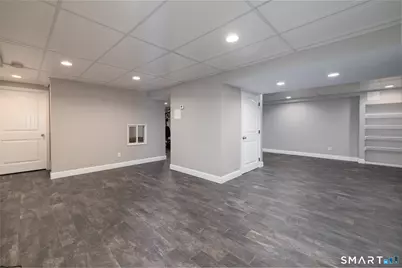
- Basement Desc.: Full, Fully Finished, Hatchway Access, Interior Access, Full With Hatchway
- Roof: Asphalt Shingle
- Attic: Yes
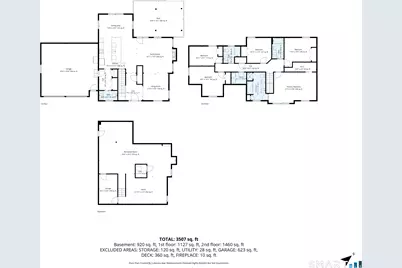
- Square Feet: 3,599
- Above Ground: 2,679 Sq. Ft.
- Below Ground: 920 Sq. Ft.
- Year Built: 2018
Lot Features
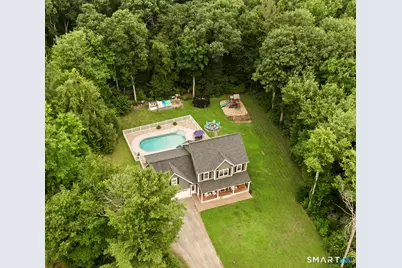
- Lot Size (Acres): 1.26
- Zoning: R2
- Lot Description: Lightly Wooded, Level Lot, On Cul-De-Sac
Financial Considerations
- Assessment Amount: $427,630
- Tax Year: July 2025-June 2026
Disclosures and Reports
Listed by For Sale By Owner Connecticut, Carol York









![[Address not provided], Canton, CT 06019 - Photo 1](https://m1.cbhomes.com/p/229/24185238/471B774CFCd64BB/s23cc.webp)