
This is a carousel with tiles that activate property listing cards. Use the previous and next buttons to navigate.
$799,900 Just Listed
This is a carousel with tiles that activate property listing cards. Use the previous and next buttons to navigate.
Full Property Details for 81 Evergreen Xing
General
- Price: $799,900
- Taxes: (July 2025-June 2026)
- Status: Active
- Type: Single Family
- Source: SMARTMLS
- MLS ID: 24201187
- Updated: Today (8/22/2026)
- Added to Site: Today
Interior
- Number of Rooms: 9
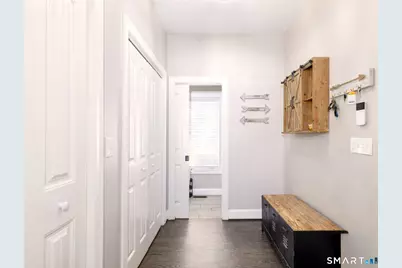
- Rooms/Areas: Exercise Room, Foyer, Gym, Laundry Room, Mud Room
- Interior Features: Auto Garage Door Opener, Cable - Available
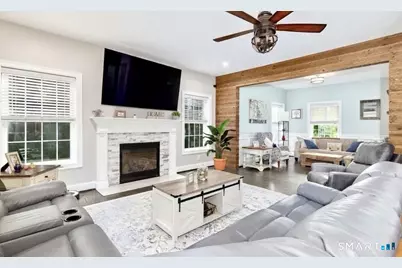
- Fireplace: Yes
- Number of Fireplaces: 1
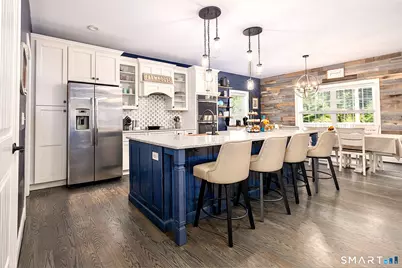
- Appliances: Cook Top, Wall Oven, Microwave, Refrigerator, Dishwasher, Disposal
Rooms
Bathrooms
- Total Bathrooms: 4
- Full Bathrooms: 3
- Half Bathrooms: 1
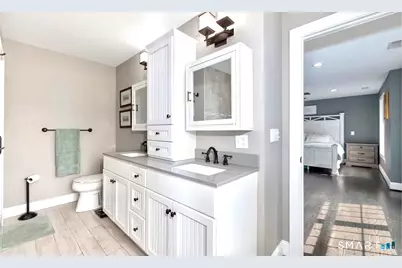
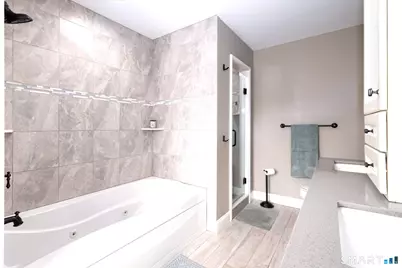
- Full Bath: Remodeled, Tub w/Shower, 5 x 7.6, Upper
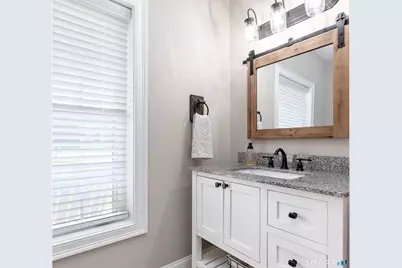
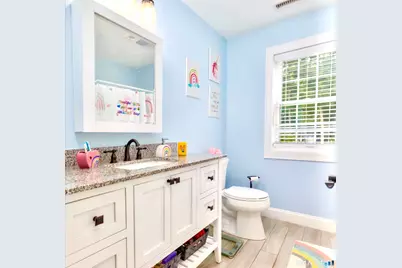
- Partial Bath: Remodeled, 8.4 x 5.3, Main
Bedrooms
- Total Bedrooms: 5
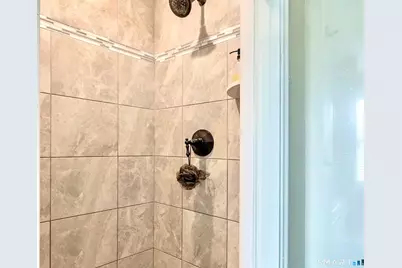
- Primary Suite: Ceiling Fan, Full Bath, Stall Shower, Whirlpool Tub, W, 17.5 x 13.6, Upper
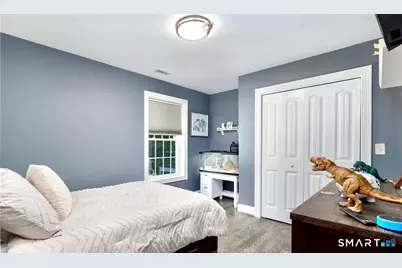
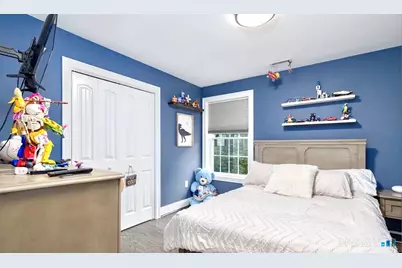
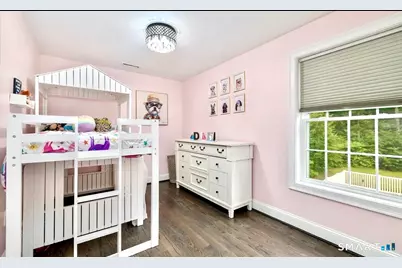
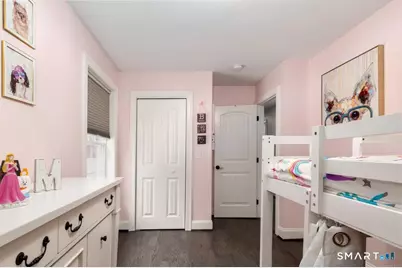
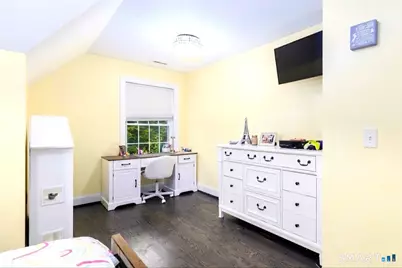
- Bedroom 1: Bedroom - Remodeled, Engineered Wood Floor, 11.3 x 10.11, Upper
- Bedroom 2: Bedroom - Remodeled, Engineered Wood Floor, 13.6 x 14.11, Upper
- Bedroom 3: Bedroom - Remodeled, Engineered Wood Floor, 14.11 x 11.3, Upper
- Bedroom 4: Bedroom - Engineered Wood Floor, 14.8 x 10.5, Upper
Other Rooms
- Living Room: Living Room - Remodeled, Engineered Wood Floor, 18 x 13.6, Main
- Family Room: Family Room - Remodeled, Fireplace, Engineered Wood Floor, 18.1 x 13.7, Main
- Eat In Kitchen: Eat-In Kitchen - Quartz Counters, Country, Eating Space, Island, Engineered Woo, 17.4 x 15.4, Main
- Dining Room: Dining Room - Remodeled, Engineered Wood Floor, 15.9 x 10.9, Main
- Game room: Yes
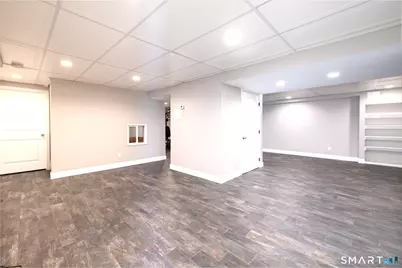
- Game Room: Rec/Play Room, 36.4 x 24.3, Lower
- Rec Room: 36.4 x 24.3, Lower
- Theater/Media: Media Room, 21.8 x 12.6, Lower
- Laundry: Upper Level
- Other Room 1: Other - Laundry Hookup, 6.2 x 5.5, Upper
Additional Information
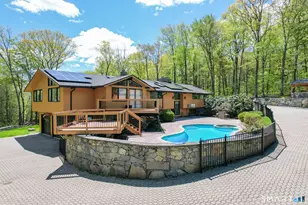
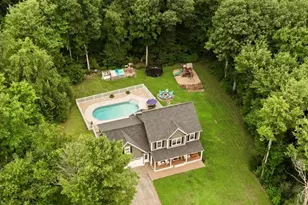
- Pool: Yes
- Pool Description: Safety Fence, In Ground Pool
Exterior
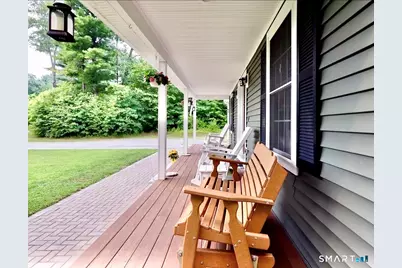
- Exterior Features: Porch-Wrap Around, Sidewalk, Gazebo, Porch, Deck, Gutters, Garden Area, Covered Deck, Patio
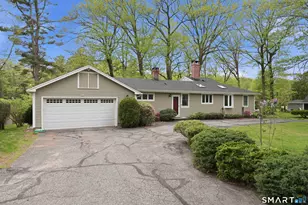
- Color: Sage Green
Parking
- Garage: Yes
- Attached garage: Yes
- Garage Spaces: 2
- Total Spaces: 4
- Parking: Attached Garage, Off Street Parking, Driveway
Location
- County: Litchfield
- Neighborhood: Bakersville
- Driving Directions: Rte: 44 to Rte: 202 to Ramstein
School Information
- Elementary School: Per Board of Ed
- High School: Regional District 7
Community
- Community Name: Bakersville
Heating & Cooling
- Cooling Type: Central Air
- Heating Type: Hot Air, Propane
- Heating Fuel: Propane
- Water Heater: Tankless Hotwater
Utilities
- Sewer: Septic
- Water: Private Well
Structural Information
- Architectural Style: Colonial
- Construction Status: No/Resale
- Exterior Const.: Vinyl Siding
- Basement Desc.: Full, Fully Finished, Hatchway Access, Interior Access, Full With Hatchway
- Roof: Asphalt Shingle
- Attic: Yes
- Square Feet: 3,599
- Above Ground: 2,679 Sq. Ft.
- Below Ground: 920 Sq. Ft.
- Year Built: 2018
Lot Features
- Lot Size (Acres): 1.26
- Driveway/Sidewalk: Private, Crushed Stone
- Zoning: R2
- Lot Description: Lightly Wooded, Level Lot, On Cul-De-Sac
Green Features
- Energy Features: Thermopane Windows
Financial Considerations
- Assessment Amount: $427,630
- Tax Year: July 2025-June 2026
Disclosures and Reports
- Exclusions: generator, washer and dryer
- Property ID: 2669389
Price & Sales History for 81 Evergreen Xing
Tax History for 81 Evergreen Xing
Estimate the Cost for 81 Evergreen Xing
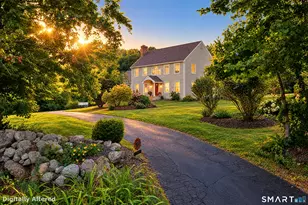
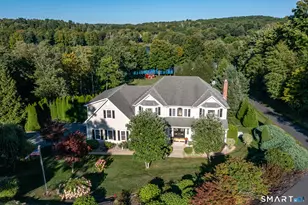
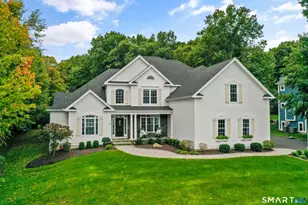
81 Evergreen Crossing, New Hartford, CT 06057 (MLS# 24201187) is a Single Family property with 5 bedrooms, 3 full bathrooms and 1 partial bathroom. 81 Evergreen Crossing is currently listed for $799,900 and was received on August 22, 2026. This property is listed by Odalys Bekanich from our Avon / Farmington Office.Want to learn more about 81 Evergreen Crossing? Do you have questions about finding other Single Family real estate for sale in New Hartford? You can browse all New Hartford real estate or contact a Coldwell Banker agent to request more information.