This is a carousel with tiles that activate property listing cards. Use the previous and next buttons to navigate.
1/39
$699,900
This is a carousel with tiles that activate property listing cards. Use the previous and next buttons to navigate.
1/39
Property Description
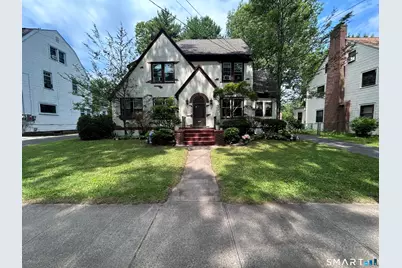
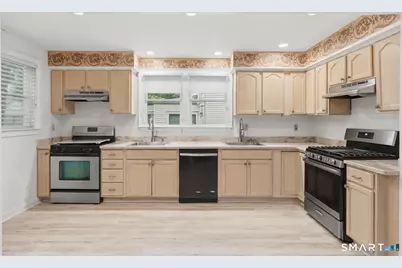
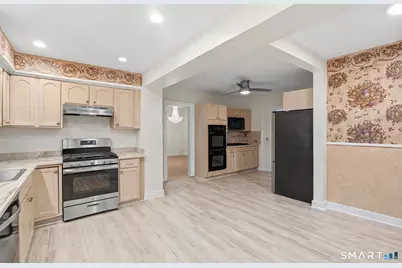
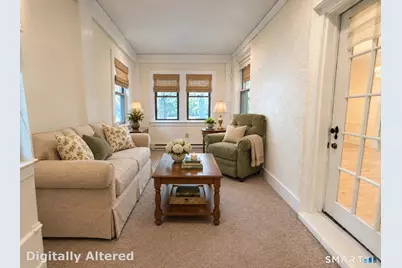
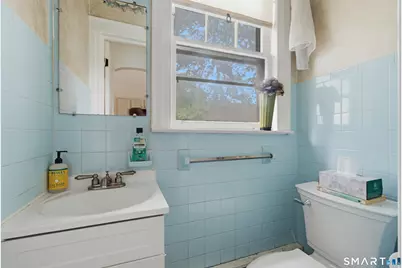
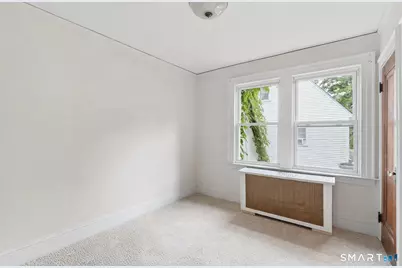
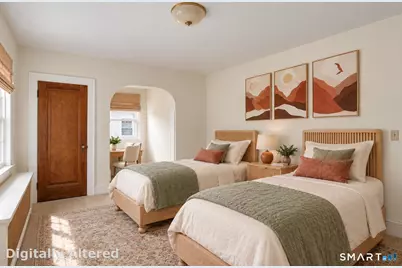
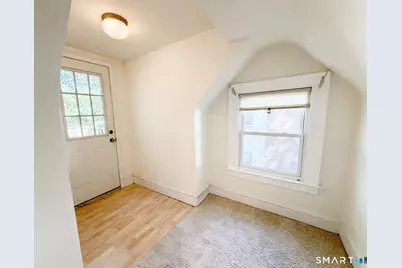
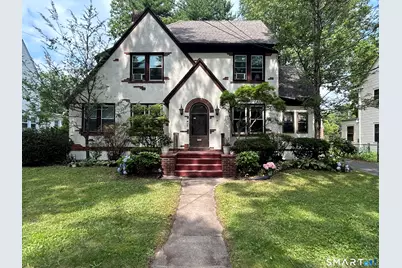
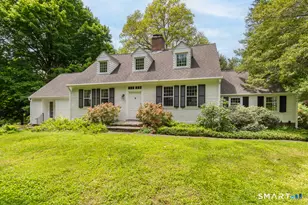
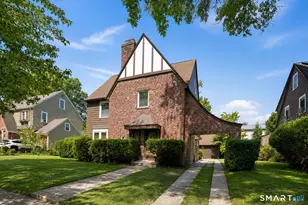
Welcome to this classic Tudor Colonial in prime Beaver Hills, combining timeless charm with modern updates. This home opens with an inviting living room leading into the dining room with new wood flooring & sunlight throughout. The very spacious kitchen is a dream. It includes Corian countertops, double ovens, a gas cooktop, 2 sinks, a dishwasher, 2 more ovens & loads of countertops & cabinets. There is ample space for a kitchen table & for moving around comfortably. Finishing off this floor is a half bath, a family room off the dining room & a lovely den off the living room. Make your way upstairs to 3 nicely sized bedrooms. The primary bedroom is unique, with a walk-in closet & an alcove that leads to a balcony overlooking the beautiful backyard. One bedroom has a closet with an alcove, that can be used as a work space. The other bedroom leads up to the 3rd floor. Finishing off this floor is a renovated bathroom with a jetted tub & a separate walk in shower. The 3rd floor has a bedroom with a closet. There is a full bathroom with a clawfoot tub. Adjacent to the bedroom is a closet which includes a cedar closet & more storage space. The basement is tiled & partially finished with a wet bar, a laundry room & additional rooms for storage. Outside is a lovely backyard, reminiscent of a secret garden. Updates include windows 2025, balcony fence 2025, wood floors 2024, Corian countertops 2023, garage door 2023, attic bathroom 2022, 2nd floor bathroom 2021, carpets 2021
Full Property Details
Full Property Details for 114 Colony Rd
General
- Price: $699,900
- Taxes: (July 2026-June 2027)
- Status: Active
- Type: Single Family
- Source: SMARTMLS
- MLS ID: 24191171
- Updated: 8/16/2026
- Added to Site: 46 day(s) ago
Interior
- Number of Rooms: 9
- Interior Features: Open Floor Plan
- Fireplace: Yes
- Number of Fireplaces: 1
- Appliances: Gas Cooktop, Oven/Range, Wall Oven, Microwave, Range Hood, Refrigerator, Dishwasher, Washer, Dryer
Rooms
Bathrooms
- Total Bathrooms: 3
- Full Bathrooms: 2
- Half Bathrooms: 1
Bedrooms
- Total Bedrooms: 4
- Primary Bedroom: Primary Bedroom - Balcony/Deck, Wall/Wall Carpet, Upper
- Bedroom 1: Bedroom - Wall/Wall Carpet, Other
- Bedroom 2: Bedroom - Wall/Wall Carpet, Upper
- Bedroom 3: Bedroom - Wall/Wall Carpet, Upper
Other Rooms
- Living Room: Living Room - Fireplace, Hardwood Floor, Main
- Family Room: Family Room - Wall/Wall Carpet, Main
- Eat In Kitchen: Eat-In Kitchen - Remodeled, Corian Counters, Dining Area, Laminate Floor, Main
- Dining Room: Dining Room - Hardwood Floor, Main
- Library: Library - Wall/Wall Carpet, Main
- Laundry: Lower Level
Parking
- Garage: Yes
- Garage Spaces: 2
- Parking: Detached Garage
Location
- County: New Haven
- Subdivision: Beaver Hills
- Driving Directions: Whalley Ave to Ella T Grasso Blvd to Glen Rd to Colony Rd
School Information
- Elementary School: Per Board of Ed
- High School: Per Board of Ed
Heating & Cooling
- Cooling Type: Window Unit
- Heating Type: Hot Water, Oil
- Heating Fuel: Oil
- Water Heater: Natural Gas, 50 Gallon Tank
Utilities
- Sewer: Public Sewer In Street
- Water: Public Water Connected
Structural Information
- Architectural Style: Colonial
- Construction Status: No/Resale
- Exterior Const.: Stucco
- Basement Desc.: Full, Partially Finished
- Roof: Asphalt Shingle
- Attic: Yes
- Square Feet: 2,753
- Above Ground: 2,753 Sq. Ft.
- Year Built: 1929
Lot Features
- Lot Size (Acres): 0.17
- Zoning: RS2
- Lot Description: Treed, Level Lot
Financial Considerations
- Assessment Amount: $231,420
- Tax Year: July 2026-June 2027
Disclosures and Reports
- Exclusions: Light Fixtures in Dining Room and Living Room
- Property ID: 1256428
Listed by Mygoodagent, Bluma Katz

Get Pre-Approved Today
Schools
Schools serving 114 Colony Rd
School District:New Haven School District
| Name | Grades | Distance |
|---|---|---|
Beecher School 100 Jewel Street, New Haven, CT 06511 | PK-6 | 0.4 mi |
James Hillhouse High School 480 Sherman Parkway, New Haven, CT 06511 | 9-12 | 0.3 mi |
Disclaimer:
School attendance boundaries provided by ATTOM Data Solutions and are for reference only. Contact the school directly to verify enrollment eligibility.
Price & Sales History for 114 Colony Rd
Date
Details
Price
Change
Source
7/14/2026
Listed
$699,900
599.9%
MLS
5/17/1999
Sold
$100,000
—
Public Record
Disclaimer: Historical sales information is derived from public records provided by the county offices. Information is not guaranteed and should be independently verified.
Tax History
Tax History for 114 Colony Rd
Year
Property Taxes
Change
Tax Assessment
Change
2025
100%
$231,420
—
2023
100%
$231,420
39%
2021
100%
$165,900
—
2020
100%
$165,900
—
2019
100%
$165,900
—
2018
100%
$165,900
—
2017
100%
$165,900
3%
2016
100%
$160,440
—
2015
100%
$160,440
—
2014
100%
$160,440
—
2011
—
$160,440
—
Disclaimer: Historical tax information is derived from public records provided by the county offices. Information is not guaranteed and should be independently verified.
Estimate the Cost
Estimate the Cost for 114 Colony Rd
114 Colony Road, New Haven, CT 06511 (MLS# 24191171) is a Single Family property with 4 bedrooms, 2 full bathrooms and 1 partial bathroom. 114 Colony Road is currently listed for $699,900 and was received on July 14, 2026. Want to learn more about 114 Colony Road? Do you have questions about finding other Single Family real estate for sale in New Haven? You can browse all New Haven real estate or contact a Coldwell Banker agent to request more information.