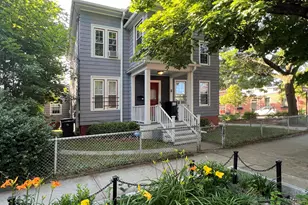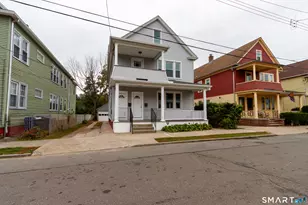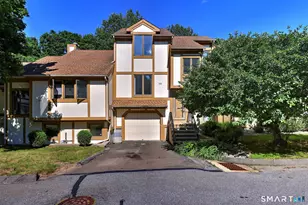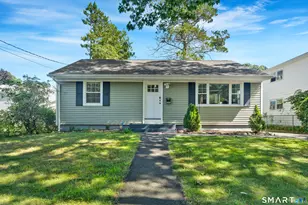


This is a carousel with tiles that activate property listing cards. Use the previous and next buttons to navigate.
1/1
$735,000
This is a carousel with tiles that activate property listing cards. Use the previous and next buttons to navigate.
1/1
Property Description
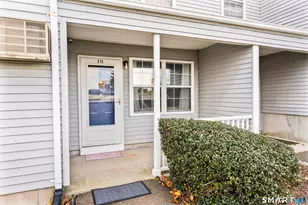
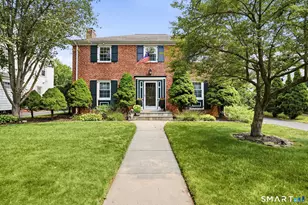
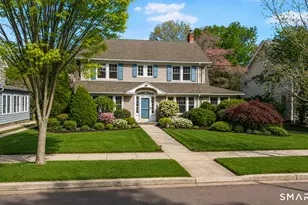
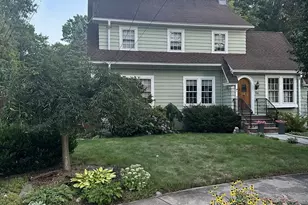
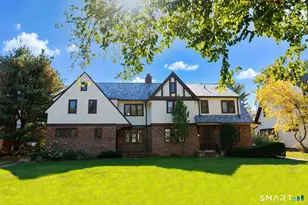
Exceptional opportunity to own a distinctive 1925 Tudor Revival Duplex in a highly desirable location. Rich in character and architectural detail, this property beautifully preserves its original craftsmanship while offering meaningful updates for modern living. Each residence features its own private entrance and lives entirely independently, with no shared basement, attic, or utilities creating a rare level of privacy for a multi-family home. Inside, both units showcase timeless elements including leaded multi-pane casement windows, deep-tone oak trim, original parquet hardwood flooring, and inviting fireplaces anchoring each living room. The exterior is equally impressive with its classic stucco and brick facade, slate roof, and charming arched entryways. Both units offer 1,672 square feet across two levels, along with private full basements and walk-up attic space. Updated kitchens in each home are appointed with granite or quartz countertops, marble tile flooring, and stainless steel appliances. Unit #1980 features 3 bedrooms, 1 full bath, and 2 half baths, including a convenient half bath in the primary bedroom. Unit #1982 offers 2 bedrooms and 2 bathrooms, highlighted by a spacious primary suite with walk-in closet and a full bath complete with both a tub and separate walk-in shower. Set on a generous .43-acre lot, the property provides a spacious backyard ideal for outdoor enjoyment.
Full Property Details
Full Property Details for 1980-1982 Chapel St
General
- Sold For: $735,000
- Taxes: (July 2026-June 2027)
- Status: Closed
- Type: Multi-Family
- Source: SMARTMLS
- MLS ID: 24165409
- Added to Site: 138 day(s) ago
Interior
- Number of Rooms: 12
- Fireplace: Yes
- Number of Fireplaces: 2
Rooms
Bathrooms
- Total Bathrooms: 5
- Full Bathrooms: 3
- Half Bathrooms: 2
Bedrooms
- Total Bedrooms: 5
Other Rooms
- Laundry: Basement Hook-Up(s)
Exterior
- Exterior Features: Sidewalk, Porch, Patio
Parking
- Garage: Yes
- Garage Spaces: 3
- Total Spaces: 3
- Parking: Detached Garage, Paved, Off Street Parking, Driveway
Location
- County: New Haven
- Neighborhood: Westville
- Driving Directions: Forest Road or Central Ave to 1980 Chapel Street. Driveway and parking is on Oliver Road.
School Information
- Elementary School: Per Board of Ed
- Middle School: Per Board of Ed
- High School: Per Board of Ed
Community
- Community Name: Westville
Heating & Cooling
- Cooling Type: None
- Heating Type: Hot Water, Natural Gas
- Heating Fuel: Natural Gas
- Water Heater: Natural Gas, Upright Tank
Utilities
- Sewer: Public Sewer Connected
- Water: Public Water Connected
Structural Information
- Architectural Style: Units are Side-by-Side
- Construction Status: No/Resale
- Exterior Const.: Brick, Stucco
- Basement Desc.: Full, Unfinished, Storage, Interior Access, Full With Hatchway
- Roof: Slate
- Attic: Yes
- Square Feet: 3,344
- Above Ground: 3,344 Sq. Ft.
- Year Built: 1925
Unit Information
Unit 1
- Square Feet: 1672
- Total Bathrooms: 3
- Partial Bathrooms: 2
- Bedrooms: 3
Unit 2
- Square Feet: 1672
- Total Bathrooms: 2
- Bedrooms: 2
Lot Features
- Lot Size (Acres): 0.43
- Driveway/Sidewalk: Private
- Zoning: RS2
- Lot Description: Level Lot
Financial Considerations
- Assessment Amount: $320,320
- Tax Year: July 2026-June 2027
Disclosures and Reports
- Property ID: 1258947
Get Pre-Approved Today
Schools
Schools serving 1980-1982 Chapel St
School District:New Haven School District
| Name | Grades | Distance |
|---|---|---|
Edgewood School, New Haven, CT 737 Edgewood Avenue, New Haven, CT 06515 | 7-8 | 0.3 mi |
James Hillhouse High School 480 Sherman Parkway, New Haven, CT 06511 | 9-12 | 1.4 mi |
Disclaimer:
School attendance boundaries provided by ATTOM Data Solutions and are for reference only. Contact the school directly to verify enrollment eligibility.
Price & Sales History for 1980-1982 Chapel St
Date
Details
Price
Change
Source
9/04/2026
Sold
$735,000
-7.55%
MLS
6/05/2026
Price Reduced
$795,000
-2.93%
MLS
4/27/2026
Listed
$819,000
—
MLS
Disclaimer: Historical sales information is derived from public records provided by the county offices. Information is not guaranteed and should be independently verified.
1980-1982 Chapel Street, New Haven, CT 06515 (MLS# 24165409) is a Multi-Family property that was sold at $735,000 on September 04, 2026. This property was listed by Cindy Sloan from our Orange Post Rd Office.Want to learn more about 1980-1982 Chapel Street? Do you have questions about finding other Multi-Family real estate for sale in Westville? You can browse all Westville real estate or contact a Coldwell Banker agent to request more information.