This is a carousel with tiles that activate property listing cards. Use the previous and next buttons to navigate.
1/40
$799,500
This is a carousel with tiles that activate property listing cards. Use the previous and next buttons to navigate.
1/40
Property Description
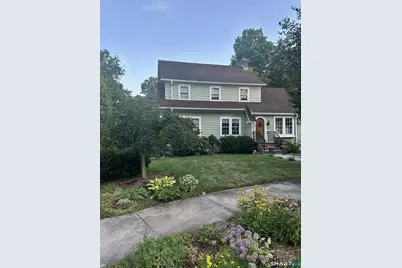
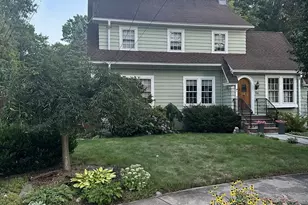
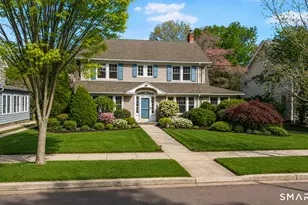
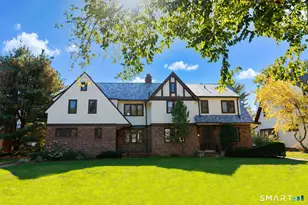
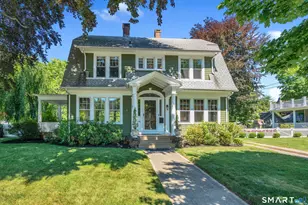
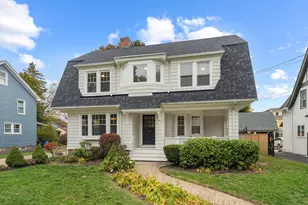
This Westville treasure is an urban oasis. The harmony of light, design, warmth + flexibility is felt the moment you enter. The Hansel+Gretel style front door leads to the living room with a wood-burning FP, built-in floor to ceiling book shelves and large openings to give connection to the add'l 1st floor rooms. Glass French doors lead to a library with a built-in bookcase + 3 walls of windows. There is a good size DR, a delightful kitchen which offers excellent work+storage space, plus a breakfast room with a sun-filled area surrounded by large south+east windows. This area connects to a spacious living room. A delightful primary bedroom has a wall of windows overlooking the incredibly private feeling yard. It offers a walk-in closet+ an en-suite bathroom. There is another full bath and 3 additional bedrooms on this level, two of which have stairways to magical lofts with skylights above them. The lovely architectural details are complimented by tall ceilings, archways, HW floors and a feeling of calm serenity. Mature landscaping surrounds the house and the fully fenced yard has an in-ground pool, a bluestone patio, an exotic Camu wood deck. The home has a smart HVAC system, including recently installed gas heating +HW, along with new central air units. The solar energy system is owned by the house and covers almost all electric usage. The outstanding location is close to Westville Village, Yale, YNHH, the biomedical corridor + Yale playing fields. This is a must see home!
Full Property Details
Full Property Details for 56 Roger Rd
General
- Price: $799,500
- Taxes: (July 2025-June 2026)
- Status: Under Contract
- Type: Single Family
- Source: SMARTMLS
- MLS ID: 24156891
- Updated: 5/4/2026
- Added to Site: 89 day(s) ago
Interior
- Number of Rooms: 11
- Rooms/Areas: Foyer
- Interior Features: Cable - Available
- Fireplace: Yes
- Number of Fireplaces: 2
- Appliances: Cook Top, Wall Oven, Refrigerator, Dishwasher, Washer, Gas Dryer
Rooms
Bathrooms
- Total Bathrooms: 3
- Full Bathrooms: 2
- Half Bathrooms: 1
Bedrooms
- Total Bedrooms: 4
- Primary Bedroom: Primary Bedroom, 22.1 x 11.1, Upper
- Bedroom 1: Bedroom, 12.8 x 11.7, Upper
- Bedroom 2: Bedroom, 14.7 x 10.11, Upper
- Bedroom 3: Bedroom, 16.3 x 12.8, Upper
Other Rooms
- Living Room: Living Room, 20.9 x 14, Main
- Family Room: Family Room, 12.5 x 11.1, Main
- Kitchen: Kitchen, 28.2 x 13.3, Main
- Dining Room: Dining Room, 13.1 x 11, Main
- Library: Library, 16.1 x 9.1, Main
- Loft: Loft, 10.11 x 8.5, Upper
- Laundry: Lower Level, Main Level
Additional Information
- Pool: Yes
- Pool Description: Heated, Auto Cleaner, Safety Fence, Vinyl, In Ground Pool
Exterior
- Exterior Features: Sidewalk, Shed, Deck, Gutters, Garden Area, Lighting, Hot Tub, Patio
- Color: Happy Green
Parking
- Garage: Yes
- Garage Spaces: 2
- Total Spaces: 2
- Parking: Detached Garage, Driveway
Location
- County: New Haven
- Neighborhood: Westville
- Driving Directions: Cleveland Road or Forest Road to Roger Road
School Information
- Elementary School: Per Board of Ed
- Middle School: Per Board of Ed
- High School: Per Board of Ed
Community
- Community Name: Westville
Heating & Cooling
- Cooling Type: Central Air
- Heating Type: Baseboard, Radiator, Electric, Natural Gas
- Heating Fuel: Electric, Natural Gas
- Water Heater: Natural Gas, Domestic
Utilities
- Sewer: Public Sewer Connected
- Water: Public Water Connected
Structural Information
- Architectural Style: Colonial
- Construction Status: No/Resale
- Exterior Const.: Clapboard
- Basement Desc.: Full, Unfinished
- Roof: Asphalt Shingle
- Attic: Yes
- Square Feet: 2,704
- Above Ground: 2,704 Sq. Ft.
- Year Built: 1934
Lot Features
- Lot Size (Acres): 0.23
- Driveway/Sidewalk: Asphalt
- Zoning: RS2
- Lot Description: Fence - Partial, Lightly Wooded, Level Lot, Professionally Landscaped
Green Features
- Energy Features: Active Solar, Generator Ready, Storm Windows, Thermopane Windows
Financial Considerations
- Assessment Amount: $334,180
- Tax Year: July 2025-June 2026
Disclosures and Reports
- Property ID: 1258964
Listed by Betsy Grauer Realty, Inc, Betsy Grauer
Get Pre-Approved Today
Schools
Schools serving 56 Roger Rd
School District:New Haven School District
| Name | Grades | Distance |
|---|---|---|
Edgewood School, New Haven, CT 737 Edgewood Avenue, New Haven, CT 06515 | 7-8 | 0.5 mi |
James Hillhouse High School 480 Sherman Parkway, New Haven, CT 06511 | 9-12 | 1.7 mi |
Disclaimer:
School attendance boundaries provided by ATTOM Data Solutions and are for reference only. Contact the school directly to verify enrollment eligibility.
Price & Sales History for 56 Roger Rd
Date
Details
Price
Change
Source
3/07/2026
Listed
$799,500
83.84%
MLS
8/30/2010
Sold
$434,900
—
Public Record
Disclaimer: Historical sales information is derived from public records provided by the county offices. Information is not guaranteed and should be independently verified.
Tax History
Tax History for 56 Roger Rd
Year
Property Taxes
Change
Tax Assessment
Change
2025
$13,167
2%
$334,180
—
2023
$12,866
3%
$334,180
—
2023
$12,431
-6%
$334,180
—
2022
$13,284
15%
$334,180
27%
2021
$11,565
—
$263,550
—
2020
$11,565
2%
$263,550
—
2019
$11,327
—
$263,550
—
2018
$11,327
11%
$263,550
—
2017
$10,194
-9%
$263,550
-2%
2016
$11,160
—
$268,590
—
2015
$11,160
—
$268,590
—
2014
$11,160
2%
$268,590
—
2011
$10,958
—
$268,590
—
Disclaimer: Historical tax information is derived from public records provided by the county offices. Information is not guaranteed and should be independently verified.
Estimate the Cost
Estimate the Cost for 56 Roger Rd
56 Roger Road, New Haven, CT 06515 (MLS# 24156891) is a Single Family property with 4 bedrooms, 2 full bathrooms and 1 partial bathroom. 56 Roger Road is currently listed for $799,500 and was received on March 02, 2026. Want to learn more about 56 Roger Road? Do you have questions about finding other Single Family real estate for sale in Westville? You can browse all Westville real estate or contact a Coldwell Banker agent to request more information.