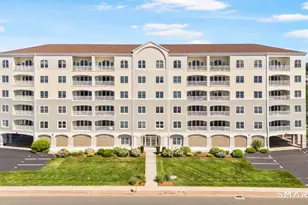
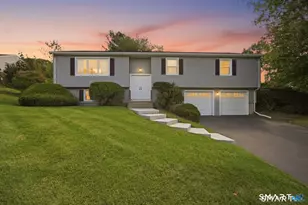
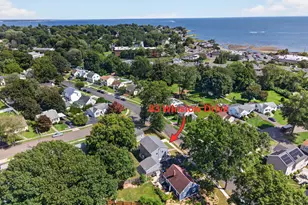
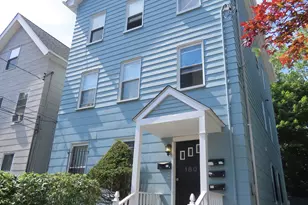
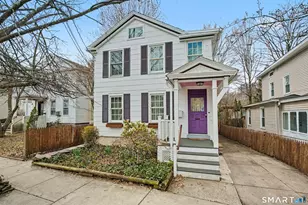
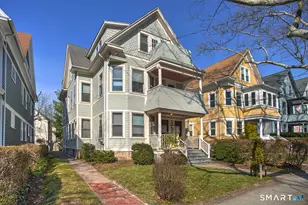
Full Property Details for 362 Whitney Ave #3
General
- Sold For: $755,000
- HOA FEE: $600/month
- Taxes: (July 2025-June 2026)
- Status: Closed
- Type: Condo
- Source: SMARTMLS
- MLS ID: 24174370
- Added to Site: 149 day(s) ago
Interior
- Number of Rooms: 6
- Rooms/Areas: Exercise Room, Laundry Room
- Interior Features: Elevator, Security System
- Appliances: Gas Range, Microwave, Refrigerator
Rooms
- Total Bathrooms: 2
- Full Bathrooms: 2
- Primary Bathroom: Primary Bath - Marbl, 14 x 9, Main
- Total Bedrooms: 2
- Primary Bedroom: Primary Bedroom - Ceiling Fan, Hardwood Floor, 18 x 14, Main
- Bedroom 1: Bedroom - Hardwood Floor, 17 x 8, Main
- Living Room: Living Room - Ceiling Fan, Combination Liv/Din Rm, Hardwood Floor, 22 x 18, Main
- Kitchen: Kitchen - Galley, Hardwood Floor, Remodeled, 14 x 8, Main
- Office: Office - Balcony/Deck, French Doors, Hardwood Floor, 10 x 7, Main
- Laundry: Main Level
- Other Room 1: Other - Hardwood Floor, 10 x 7, Main
Exterior
- Exterior Features: Balcony
- Color: Slate
Parking
- Total Spaces: 2
- Parking: Parking Lot, Unassigned Parking, Off Street Parking
Location
- County: New Haven
- Neighborhood: East Rock
- Complex: Tilton House
- Driving Directions: Corner of Whitney Ave and Lawrence St. (Lawrence is one way from St. Ronan Street).
School Information
- Elementary School: Worthington Hooker
- Middle School: Worthington Hooker
- Intermediate School: Per Board of Ed
- High School: Wilbur Cross
Community
- Community Name: East Rock
- Association: Yes
- Home Owners Assn.: 1
- Assoc. Fees Include: Grounds Maintenance, Trash Pickup, Snow Removal, Water, Sewer, Insurance
- Pets Allowed: Yes
- Pet Restrictions: 2 pets
Heating & Cooling
- Cooling Type: Ceiling Fans, Central Air
- Heating Type: Hot Air, Natural Gas
- Heating Fuel: Natural Gas
- Water Heater: Natural Gas, Upright Tank
Utilities
- Sewer: Public Sewer Connected
- Water: Public Water Connected
Structural Information
- Architectural Style: Ranch, Other
- Model: Ranch
- Construction Status: No/Resale
- Exterior Const.: Shingle, Cedar
- Basement Desc.: Full, Partially Finished
- Unit on End: Yes
- Square Feet: 2,230
- Above Ground: 2,080 Sq. Ft.
- Below Ground: 150 Sq. Ft.
- Year Built: 2011
Lot Features
- Zoning: RH1
- Lot Description: N/A
Financial Considerations
- Association Fee: $600
- Assoc Fee Freq.: Monthly
- Assessment Amount: $359,520
- Tax Year: July 2025-June 2026
Disclosures and Reports
Listed and Sold by Pearce Real Estate, Edgehill Team at Pearce Real Estate, Wojtek Borowski