Full Property Details for 54 Sorensen Rd
General
- Price: $479,900
- Taxes: (July 2025-June 2026)
- Status: Active
- Type: Single Family
- Source: SMARTMLS
- MLS ID: 24210545
- Updated: Today (9/29/2026)
- Added to Site: Today
Interior
- Number of Rooms: 6
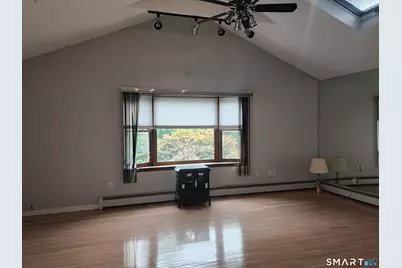
- Rooms/Areas: Bonus Room, Workshop
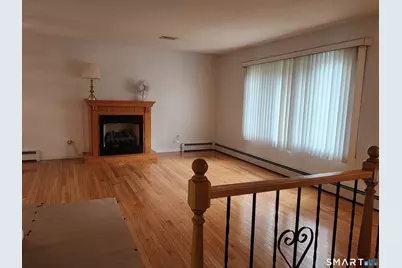
- Fireplace: Yes
- Number of Fireplaces: 2
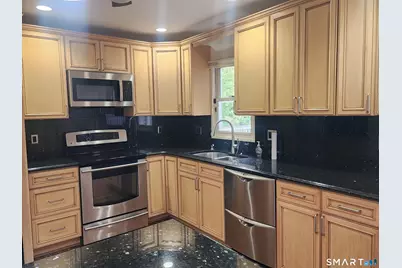
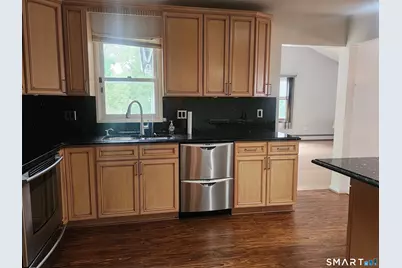
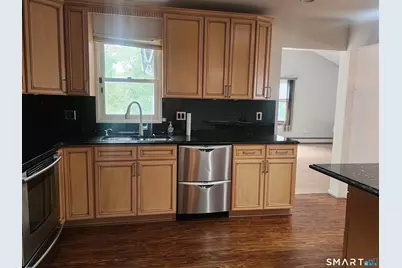
- Appliances: Electric Range, Range Hood, Refrigerator, Dishwasher
Rooms
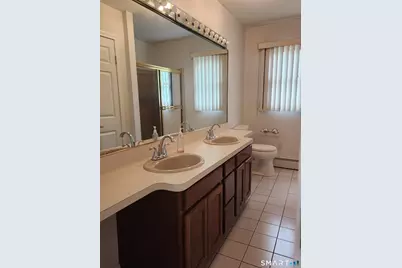
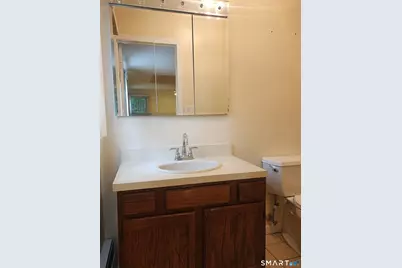
- Total Bathrooms: 2
- Full Bathrooms: 2
- Total Bedrooms: 3
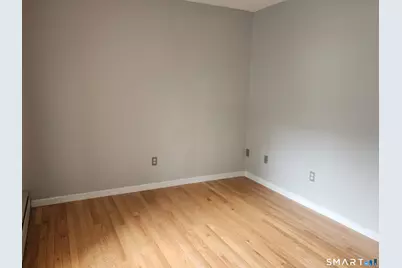
- Primary Bedroom: Primary Bedroom, 12 x 29, Main
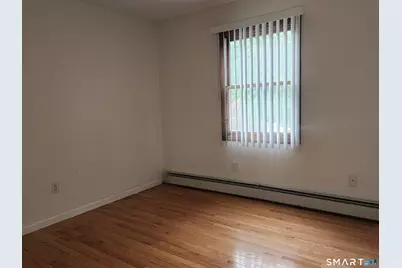
- Bedroom 1: Bedroom, 11 x 11, Main
- Bedroom 2: Bedroom, 9 x 11, Main
- Living Room: Living Room, 12 x 17, Main
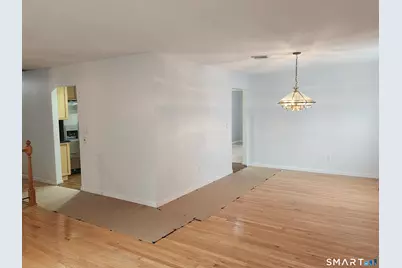
- Dining Room: Dining Room, 11 x 11, Main
- Laundry: Lower Level
Additional Information
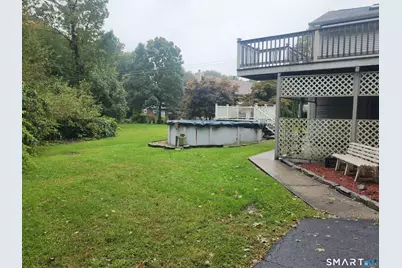
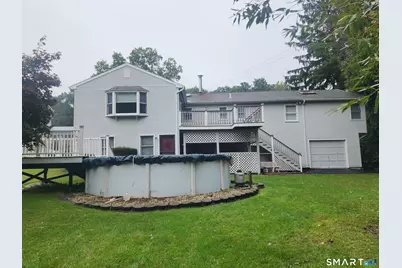
- Pool: Yes
- Pool Description: Above Ground Pool
Exterior
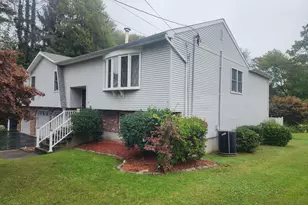
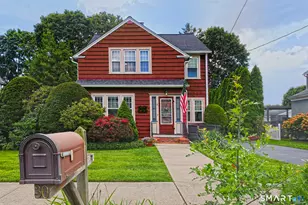
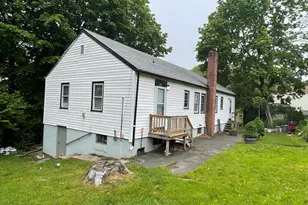
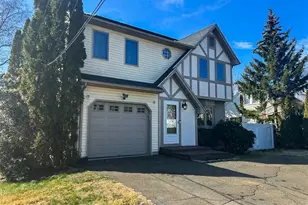
- Exterior Features: Awnings, Deck, Gutters
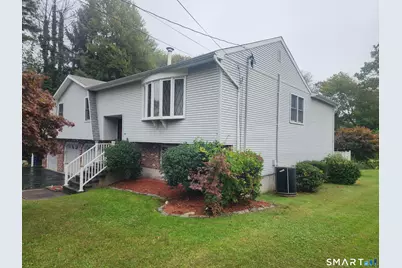
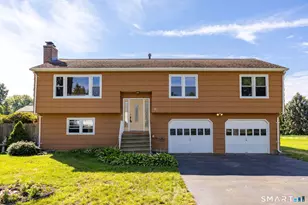
- Color: White
Parking
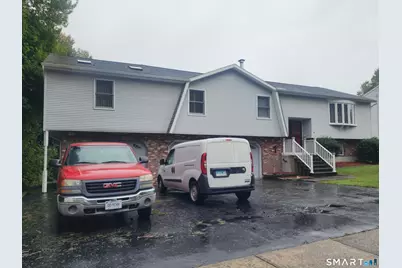
- Garage: Yes
- Garage Spaces: 3
- Total Spaces: 4
- Parking: Under House Garage, Paved, Driveway
Location
- County: New Haven
- Driving Directions: Platt Ave to Sorensen. #54
School Information
- Elementary School: Edith E. Mackrille
- High School: West Haven
Heating & Cooling
- Cooling Type: Central Air
- Heating Type: Hot Water, Oil
- Heating Fuel: Oil
- Water Heater: Oil, Domestic
Utilities
- Sewer: Public Sewer Connected
- Water: Public Water Connected
Structural Information
- Architectural Style: Raised Ranch
- Construction Status: No/Resale
- Exterior Const.: Vinyl Siding
- Basement Desc.: Full, Full With Walk-Out
- Roof: Asphalt Shingle
- Attic: Yes
- Square Feet: 2,040
- Above Ground: 2,040 Sq. Ft.
- Year Built: 1988
Lot Features
- Lot Size (Acres): 0.27
- Driveway/Sidewalk: Paved
- Zoning: R2
- Lot Description: Level Lot
Financial Considerations
- Assessment Amount: $320,950
- Tax Year: July 2025-June 2026
Disclosures and Reports
- Exclusions: Gas fire place in family room, Once planting outside to the right of home.
- Property ID: 1423139
Listed by Home Pro Real Estate, Tony Martin