
This is a carousel with tiles that activate property listing cards. Use the previous and next buttons to navigate.
1/1
$415,000
This is a carousel with tiles that activate property listing cards. Use the previous and next buttons to navigate.
1/1
Property Description
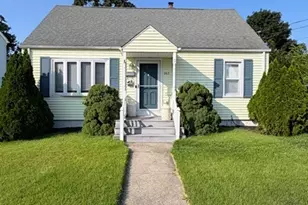
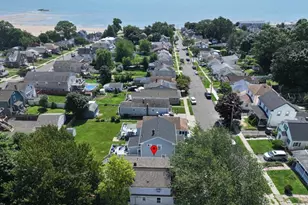
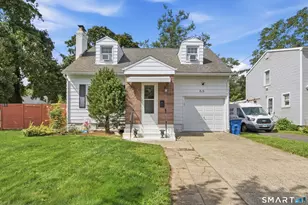
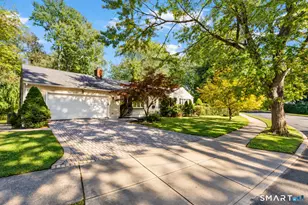
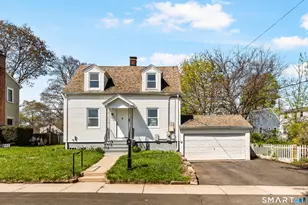
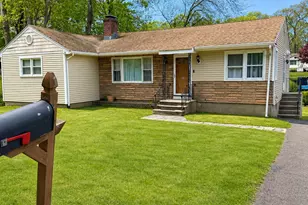
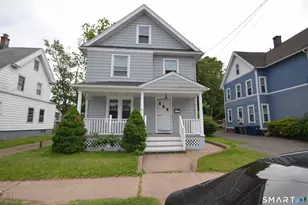
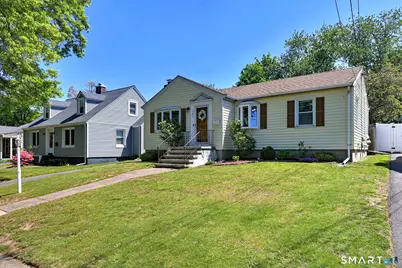
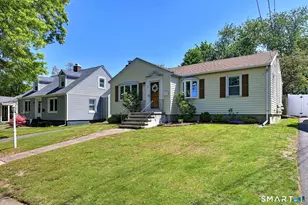
Ready to move in, this two bedroom ranch with updated kitchen and bathrooms may be just what you are looking for. It is located directly across from Painter Park and is in impeccable condition throughout with hardwood floors and newer vinyl windows. The living room has a wood burning fireplace and the dining room is in what used to be the third bedroom and is easily converted back to the original design if necessary. In the lower level you will find a completely finished area with water proof manufactured flooring, heat and central air. There is a sump pump which is hardly ever used and two oil tanks. On the outside is a comfortable 16x22 wood deck, perfect for outdoor parties or just relaxing and a one car garage with auto door. The backyard is completely fenced with wood privacy fencing. Just a short walk to the high school and three miles of sandy beaches with free public parking to all the residents of the city. Please note that this sale is subject to the seller finding suitable housing and that they are actively looking. Seller's request 60 days to find a home after signing of the agreement and if the buyer wants to do their home inspection that they must do it right after signing of the purchase agreement.
Full Property Details
Full Property Details for 281 Kelsey Ave
General
- Sold For: $415,000
- Taxes: (July 2025-June 2026)
- Status: Closed
- Type: Single Family
- Source: SMARTMLS
- MLS ID: 24176948
- Added to Site: 99 day(s) ago
Interior
- Number of Rooms: 4
- Interior Features: Auto Garage Door Opener
- Fireplace: Yes
- Number of Fireplaces: 1
- Appliances: Oven/Range, Microwave, Refrigerator, Dishwasher, Disposal, Washer, Dryer
Rooms
Bathrooms
- Total Bathrooms: 2
- Full Bathrooms: 1
- Half Bathrooms: 1
Bedrooms
- Total Bedrooms: 2
- Primary Bedroom: Primary Bedroom - Hardwood Floor, 12.7 x 11.2, Main
- Bedroom 1: Bedroom - Hardwood Floor, 13.1 x 9.1, Main
Other Rooms
- Living Room: Living Room - Fireplace, Hardwood Floor, 12.4 x 11.8, Main
- Kitchen: Kitchen - Remodeled, 11.8 x 13.4, Main
- Dining Room: Dining Room - Hardwood Floor, 15 x 13.4, Main
- Laundry: Lower Level
Exterior
- Exterior Features: Sidewalk, Shed, Deck, Gutters, Lighting
- Color: Yellow
Parking
- Garage: Yes
- Garage Spaces: 1
- Total Spaces: 3
- Parking: Detached Garage, Paved, On Street Parking, Driveway
Location
- County: New Haven
- Driving Directions: Kelsey Avenue between Bassett and Chestnut.
School Information
- Elementary School: Per Board of Ed
- High School: Per Board of Ed
Heating & Cooling
- Cooling Type: Central Air
- Heating Type: Hot Air, Oil
- Heating Fuel: Oil
- Water Heater: 40 Gallon Tank
Utilities
- Sewer: Public Sewer Connected
- Water: Public Water Connected
Structural Information
- Architectural Style: Ranch
- Construction Status: No/Resale
- Exterior Const.: Vinyl Siding
- Basement Desc.: Full, Heated, Sump Pump, Fully Finished, Cooled, Interior Access, Liveable Space
- Roof: Asphalt Shingle
- Attic: Yes
- Square Feet: 1,976
- Above Ground: 988 Sq. Ft.
- Below Ground: 988 Sq. Ft.
- Year Built: 1956
Lot Features
- Lot Size (Acres): 0.16
- Driveway/Sidewalk: Private, Paved, Asphalt
- Zoning: R2
- Lot Description: Level Lot, Cleared, Open Lot
Green Features
- Energy Features: Home Energy Rating, Extra Insulation, Storm Doors, Thermopane Windows
Financial Considerations
- Assessment Amount: $200,410
- Tax Year: July 2025-June 2026
Disclosures and Reports
- Property ID: 1423462
Get Pre-Approved Today
Schools
Schools serving 281 Kelsey Ave
School District:West Haven School District
| Name | Grades | Distance |
|---|---|---|
Savin Rock Community School 50 Park Street, West Haven, CT 06516 | K-4 | 0.9 mi |
Harry M. Bailey Middle School 106 Morgan Lane, West Haven, CT 06516 | 7-8 | 1.4 mi |
West Haven High School One McDonough Plaza, West Haven, CT 06516 | 9-12 | 0.3 mi |
Disclaimer:
School attendance boundaries provided by ATTOM Data Solutions and are for reference only. Contact the school directly to verify enrollment eligibility.
Price & Sales History for 281 Kelsey Ave
Date
Details
Price
Change
Source
8/13/2026
Sold
$415,000
1.24%
MLS
5/20/2026
Listed
$409,900
—
MLS
Disclaimer: Historical sales information is derived from public records provided by the county offices. Information is not guaranteed and should be independently verified.
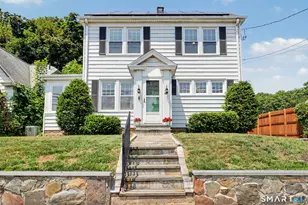
281 Kelsey Avenue, West Haven, CT 06516 (MLS# 24176948) is a Single Family property that was sold at $415,000 on August 13, 2026. This property was listed by Len Nicoletti from our Milford Office.Want to learn more about 281 Kelsey Avenue? Do you have questions about finding other Single Family real estate for sale in West Haven? You can browse all West Haven real estate or contact a Coldwell Banker agent to request more information.