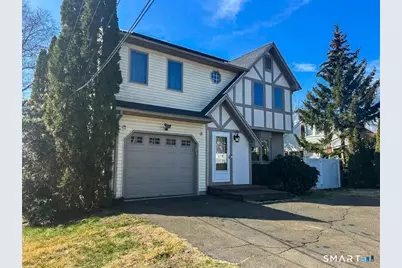
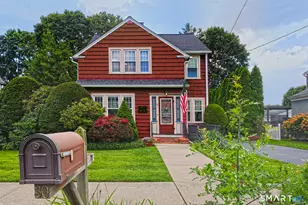
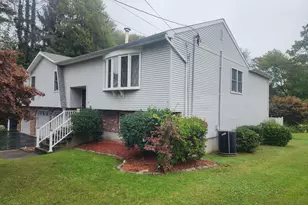
This is a carousel with tiles that activate property listing cards. Use the previous and next buttons to navigate.
1/1
$460,000
This is a carousel with tiles that activate property listing cards. Use the previous and next buttons to navigate.
1/1
Property Description
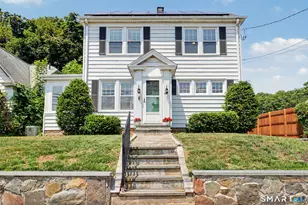
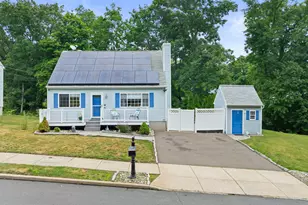
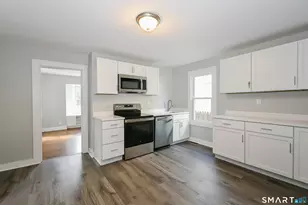
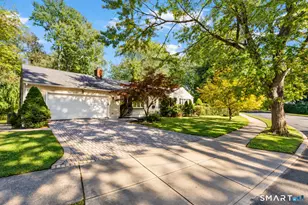
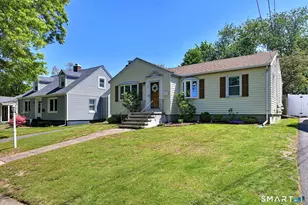
This storybook two-story home beautifully blends classic character with warm, inviting curb appeal. It's Tudor-inspired detailing on the front gable adds architectural interest and timeless charm, perfectly complemented by soft neutral siding and crisp contrasting trim. Offering 3 bedrooms, one full bath, 2 half baths, this home is ideally located just minutes from the beach train station, and major highways, making everyday living as convenient as it is enjoyable. Step inside and you're immediately welcomed by a cozy family room where care meets comfort. The space flows effortlessly into the kitchen, where stainless steel appliances and granite countertops create a stylish yet functional heart of the home. From the kitchen, step right out onto the spacious double rear deck, perfect for summertime grilling, entertaining guests, or simply winding outdoors. The fully fenced in backyard offers privacy and plenty of room to relax or play. A dedicated main-floor laundry area adds everyday ease and convenience. Upstairs, you'll find three well-appointed bedrooms with 3 walk in closets for ample storage along with one full bath. The fully finished basement expands your living space even further, complete with a half bath, walk-out access, and a mini split system for comfort year-round use. This space is ideal for a recreational room, home office, or guest space.
Full Property Details
Full Property Details for 16 Sorensen Rd
General
- Sold For: $460,000
- Taxes: (July 2025-June 2026)
- Status: Closed
- Type: Single Family
- Source: SMARTMLS
- MLS ID: 24155438
- Added to Site: 145 day(s) ago
Interior
- Number of Rooms: 6
- Appliances: Gas Cooktop, Oven/Range, Microwave, Refrigerator, Dishwasher
Rooms
Bathrooms
- Total Bathrooms: 2
- Full Bathrooms: 1
- Half Bathrooms: 1
- Full Bath: Upper
- Partial Bath: Main
Bedrooms
- Total Bedrooms: 3
- Primary Bedroom: Primary Bedroom - Walk-In Closet, 17 x 12, Upper
- Bedroom 1: Bedroom - Ceiling Fan, 12 x 11, Upper
- Bedroom 2: Bedroom - Ceiling Fan, 12 x 9, Upper
Other Rooms
- Living Room: Living Room - Bay/Bow Window, Ceiling Fan, Hardwood Floor, 12 x 17, Main
- Eat In Kitchen: Eat-In Kitchen - Ceiling Fan, Hardwood Floor, 12 x 10, Main
- Game room: Yes
- Game Room: Rec/Play Room - Partial Bath, Lower
- Rec Room: Partial Bath, Lower
- Laundry: Main Level
Exterior
- Color: Cream
Parking
- Garage: Yes
- Attached garage: Yes
- Garage Spaces: 1
- Parking: Attached Garage, Under House Garage
Location
- County: New Haven
- Neighborhood: West Shore
- Driving Directions: Sawmill Rd to Sorensen
School Information
- Elementary School: Edith E. Mackrille
- Middle School: Bailey
- High School: West Haven
Community
- Community Name: West Shore
Heating & Cooling
- Cooling Type: Central Air
- Heating Type: Hot Water, Natural Gas
- Heating Fuel: Natural Gas
- Water Heater: 30 Gallon Tank
Utilities
- Sewer: Public Sewer Connected
- Water: Public Water Connected
Structural Information
- Architectural Style: Colonial, Contemporary
- Construction Status: No/Resale
- Exterior Const.: Vinyl Siding, Stucco
- Basement Desc.: Full, Heated, Full With Walk-Out
- Roof: Asphalt Shingle
- Attic: Yes
- Square Feet: 1,811
- Above Ground: 1,299 Sq. Ft.
- Below Ground: 512 Sq. Ft.
- Year Built: 1993
Lot Features
- Lot Size (Acres): 0.2
- Zoning: R2
- Lot Description: Level Lot
Financial Considerations
- Assessment Amount: $275,660
- Tax Year: July 2025-June 2026
Disclosures and Reports
- Property ID: 1423315
Listed by Lamacchia Realty, Tracy Wilson
Sold by YellowBrick Real Estate LLC, Laci Giuliano

Get Pre-Approved Today
Schools
Schools serving 16 Sorensen Rd
School District:West Haven School District
| Name | Grades | Distance |
|---|---|---|
Edith E. Mackrille School 806 Jones Hill Road, West Haven, CT 06516 | K-4 | 0.5 mi |
Harry M. Bailey Middle School 106 Morgan Lane, West Haven, CT 06516 | 7-8 | 1.2 mi |
West Haven High School One McDonough Plaza, West Haven, CT 06516 | 9-12 | 0.4 mi |
Disclaimer:
School attendance boundaries provided by ATTOM Data Solutions and are for reference only. Contact the school directly to verify enrollment eligibility.
Price & Sales History for 16 Sorensen Rd
Date
Details
Price
Change
Source
7/01/2026
Sold
$460,000
0.02%
MLS
4/04/2026
Price Reduced
$459,900
-2.13%
MLS
3/07/2026
Listed
$469,900
—
MLS
Disclaimer: Historical sales information is derived from public records provided by the county offices. Information is not guaranteed and should be independently verified.
16 Sorensen Road, West Haven, CT 06516 (MLS# 24155438) is a Single Family property that was sold at $460,000 on July 01, 2026. Want to learn more about 16 Sorensen Road? Do you have questions about finding other Single Family real estate for sale in West Haven? You can browse all West Haven real estate or contact a Coldwell Banker agent to request more information.