
This is a carousel with tiles that activate property listing cards. Use the previous and next buttons to navigate.
1/1
$455,000
This is a carousel with tiles that activate property listing cards. Use the previous and next buttons to navigate.
1/1
Property Description
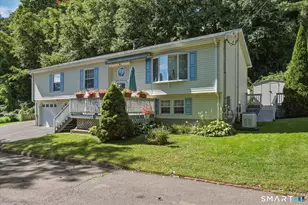
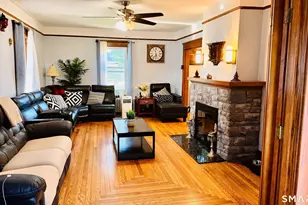
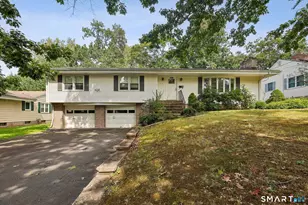
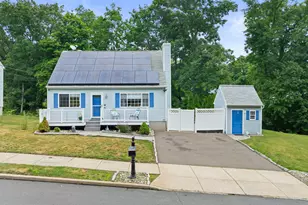
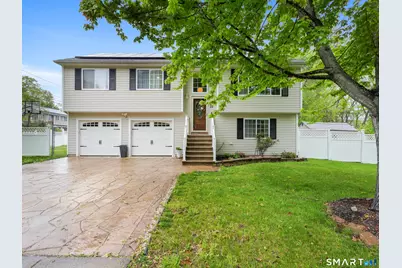
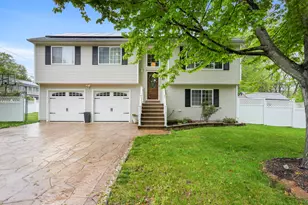
Look no further than this stylish, inviting, and move-in ready 3-bedroom, 2 full bath offering the perfect blend of comfort, style, and convenience. Tucked away on a quiet cul-de-sac in the desirable Fair Haven Heights, this property provides a peaceful setting while remaining just minutes from major highways, shopping, dining, downtown New Haven, Yale, and walkable to the Alling Memorial Golf Course, an 18-hole championship golf course. Step inside to an expansive open-concept living and dining area featuring vaulted ceilings, rich hardwood floors, natural light, and a striking modern accent wall with a sleek fireplace that creates an unforgettable focal point. The updated kitchen is complete with granite countertops, newer flooring, and stainless steel appliances. The main level offers a spacious primary bedroom with a beautifully remodeled ensuite bath, along with two additional bedrooms and an updated full hall bath. Downstairs, the walkout lower-level family room provides the perfect flex space for relaxing, entertaining, or working from home. Outside, your private backyard retreat awaits with an oversized deck and covered gazebo lounge-ideal for summer nights, outdoor dining, or simply unwinding with friends and family. Additional highlights include an attached two-car garage, beautiful stamped concrete driveway, solar panels, a fully fenced-in yard and new Trex deck. Combining stylish interior spaces with a great location, this home truly checks all the boxes!
Full Property Details
Full Property Details for 37 Kingswood Dr
General
- Sold For: $455,000
- Taxes: (July 2025-June 2026)
- Status: Closed
- Type: Single Family
- Source: SMARTMLS
- MLS ID: 24174153
- Added to Site: 108 day(s) ago
Interior
- Number of Rooms: 7
- Interior Features: Auto Garage Door Opener, Cable - Pre-wired, Open Floor Plan
- Appliances: Oven/Range, Microwave, Dishwasher
Rooms
Bathrooms
- Total Bathrooms: 2
- Full Bathrooms: 2
Bedrooms
- Total Bedrooms: 3
- Primary Bedroom: Primary Bedroom - Ceiling Fan, Fireplace, Full Bath, Hardwood Floor, 11 x 13, Main
- Bedroom 1: Bedroom - Ceiling Fan, Hardwood Floor, 12 x 10, Main
- Bedroom 2: Bedroom - Hardwood Floor, 12 x 11, Main
Other Rooms
- Living Room: Living Room - Bay/Bow Window, Vaulted Ceiling, Fireplace, Hardwood Floor, 15 x 14, Main
- Family Room: Family Room - Patio/Terrace, Laminate Floor, 26 x 15, Lower
- Kitchen: Kitchen - Ceiling Fan, Granite Counters, Tile Floor, 9 x 11, Main
- Dining Room: Dining Room - Sliders, Hardwood Floor, 11 x 10, Main
- Laundry: Lower Level
Exterior
- Exterior Features: Gazebo, Deck, Gutters, Lighting
- Color: Tan
Parking
- Garage: Yes
- Attached garage: Yes
- Garage Spaces: 2
- Parking: Attached Garage
Location
- County: New Haven
- Neighborhood: Fair Haven
- Driving Directions: Russell to Kingswood
School Information
- Elementary School: Per Board of Ed
- High School: Per Board of Ed
Community
- Community Name: Fair Haven
Heating & Cooling
- Cooling Type: Ceiling Fans, Central Air
- Heating Type: Hot Air, Natural Gas
- Heating Fuel: Natural Gas
- Water Heater: Natural Gas, Tankless Hotwater
Utilities
- Sewer: Public Sewer Connected
- Water: Public Water Connected
Structural Information
- Architectural Style: Raised Ranch
- Construction Status: No/Resale
- Exterior Const.: Vinyl Siding
- Basement Desc.: Full, Fully Finished, Full With Walk-Out
- Roof: Asphalt Shingle
- Attic: Yes
- Square Feet: 1,738
- Above Ground: 1,218 Sq. Ft.
- Below Ground: 520 Sq. Ft.
- Year Built: 2002
Lot Features
- Lot Size (Acres): 0.17
- Zoning: RS2
- Lot Description: Corner Lot, Level Lot, On Cul-De-Sac
Green Features
- Energy Features: Active Solar, Thermopane Windows
Financial Considerations
- Assessment Amount: $182,280
- Tax Year: July 2025-June 2026
Disclosures and Reports
- Exclusions: See inclusion/exclusion list
- Property ID: 1239763
Get Pre-Approved Today
Schools
Schools serving 37 Kingswood Dr
School District:New Haven School District
| Name | Grades | Distance |
|---|---|---|
Ross/Woodward School 185 Barnes Avenue, New Haven, CT 06513 | PK-6 | 1.1 mi |
Wilbur Cross High School 181 Mitchell Drive, New Haven, CT 06511 | 9-12 | 2.1 mi |
Disclaimer:
School attendance boundaries provided by ATTOM Data Solutions and are for reference only. Contact the school directly to verify enrollment eligibility.
Price & Sales History for 37 Kingswood Dr
Date
Details
Price
Change
Source
7/16/2026
Sold
$455,000
5.84%
MLS
5/15/2026
Listed
$429,900
—
MLS
Disclaimer: Historical sales information is derived from public records provided by the county offices. Information is not guaranteed and should be independently verified.
37 Kingswood Drive, New Haven, CT 06513 (MLS# 24174153) is a Single Family property that was sold at $455,000 on July 16, 2026. This property was listed by Sarah Beth Luce-Del Prete from our Woodbridge Office.Want to learn more about 37 Kingswood Drive? Do you have questions about finding other Single Family real estate for sale in New Haven? You can browse all New Haven real estate or contact a Coldwell Banker agent to request more information.