This is a carousel with tiles that activate property listing cards. Use the previous and next buttons to navigate.
1/37
$449,900 Just Listed
This is a carousel with tiles that activate property listing cards. Use the previous and next buttons to navigate.
1/37
Property Description
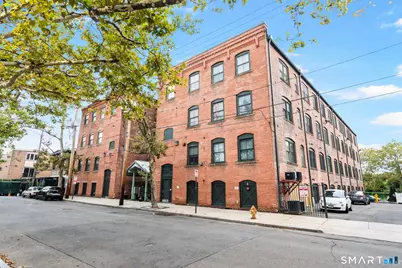
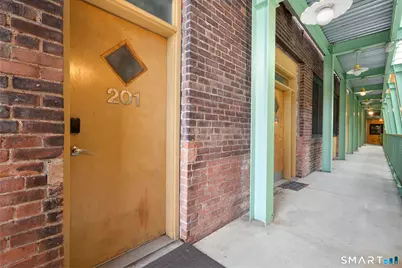
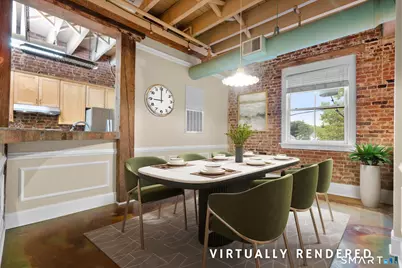
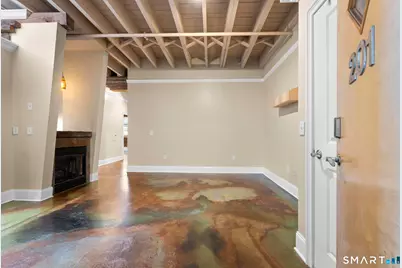
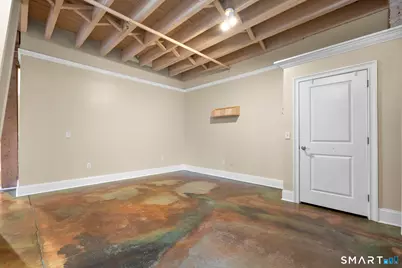
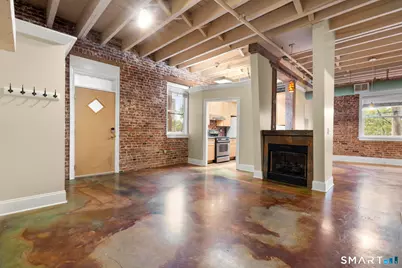
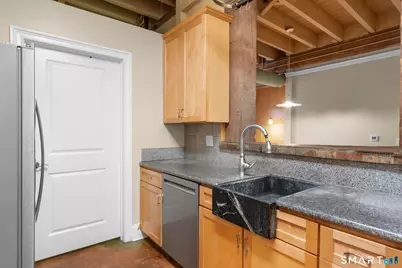
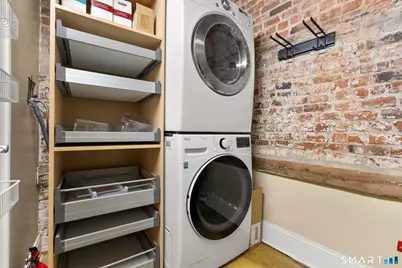
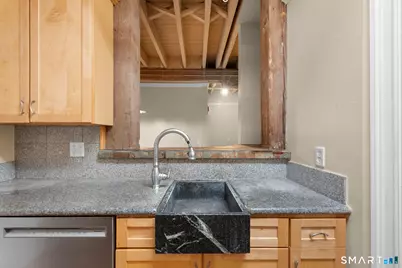
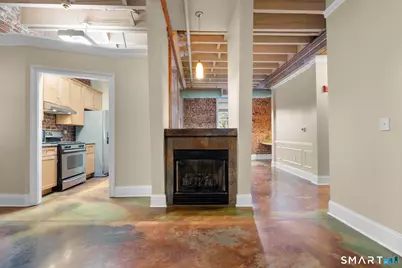
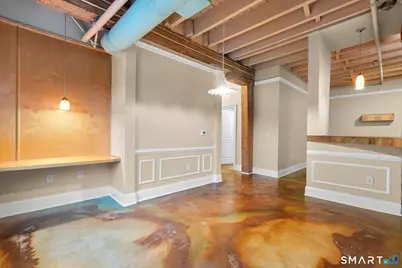
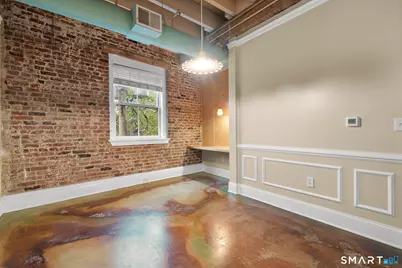
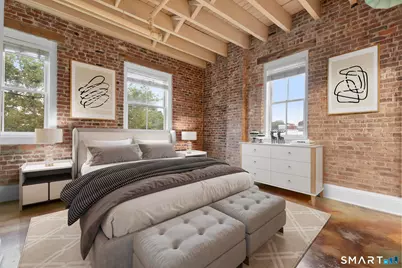
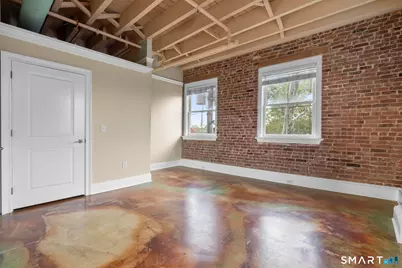
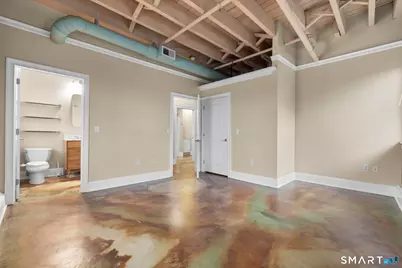
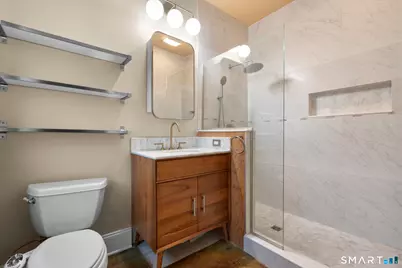
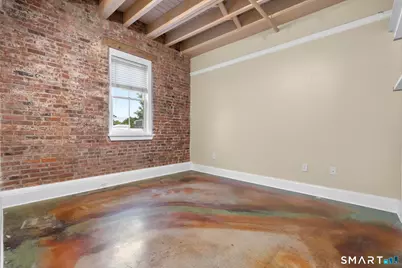
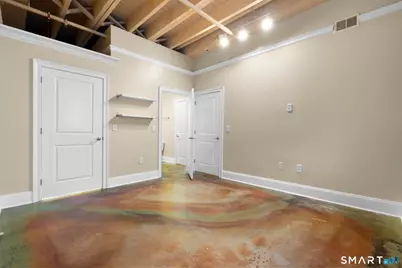
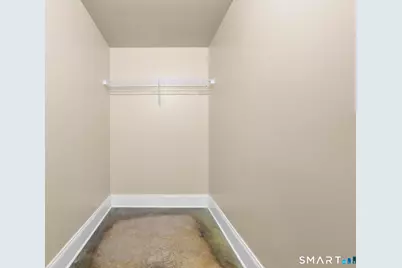
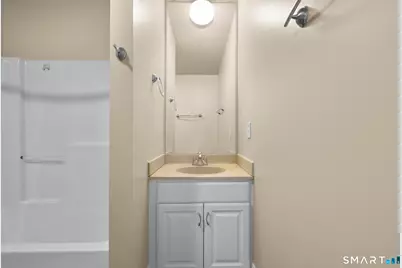
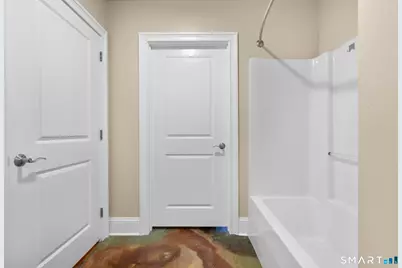
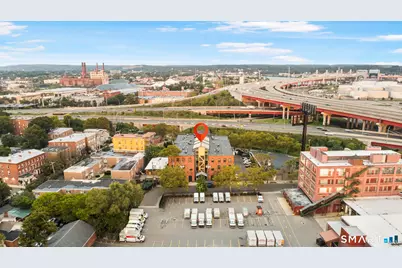
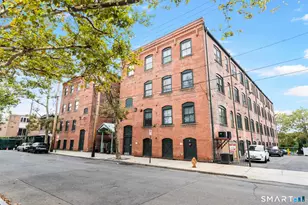
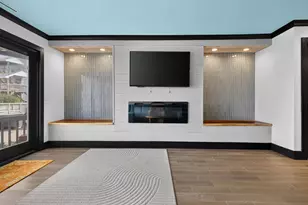
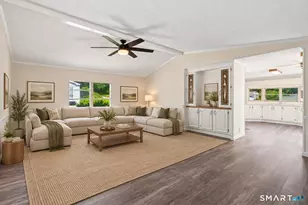
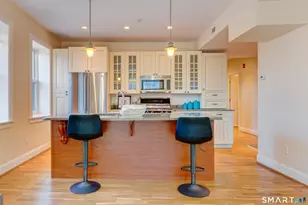
WOOSTER SQUARE LIVING AT ITS FINEST! Welcome to this exceptional 2-bedroom, 2-bathroom condo offering approximately 1,180 square feet of stylish, turnkey living in the highly sought-after Sage Arts building. Full of character and modern updates, this second-floor residence perfectly blends historic New Haven charm with contemporary comfort. Step inside and you'll immediately appreciate the unique details that set this home apart, including exposed brick walls, striking wood beams, acid-washed floors, and incredible natural light throughout. The spacious living room offers a beautiful gas fireplace, creating the perfect setting for relaxing or entertaining, while the formal dining room features a picturesque window that fills the space with light and character. The remodeled kitchen is both beautiful and functional, featuring stainless steel appliances, a farmhouse-style sink, granite countertops, and an abundance of cabinetry and workspace. The primary bedroom suite provides generous closet space and a beautifully remodeled private bathroom with an impressive updated shower, creating a comfortable retreat at the end of the day. A second generously sized bedroom offers excellent closet space and is complemented by an additional remodeled full bathroom. In-unit laundry, central air, natural gas heat, and off-street parking add to the convenience of this truly move-in-ready home.
Full Property Details
Full Property Details for 43 Chestnut St #201
General
- Price: $449,900
- HOA FEE: $437/month
- Taxes: (July 2026-June 2027)
- Status: Active
- Type: Condo
- Source: SMARTMLS
- MLS ID: 24205542
- Updated: 9/14/2026
- Added to Site: 1 day(s) ago
Interior
- Number of Rooms: 4
- Appliances: Oven/Range, Refrigerator, Dishwasher, Washer, Dryer
Rooms
Bathrooms
- Total Bathrooms: 2
- Full Bathrooms: 2
Bedrooms
- Total Bedrooms: 2
- Primary Bedroom: Primary Bedroom, Main
- Bedroom 1: Bedroom, Main
Other Rooms
- Living Room: Living Room, Main
- Dining Room: Dining Room, Main
- Laundry: Main Level
Additional Information
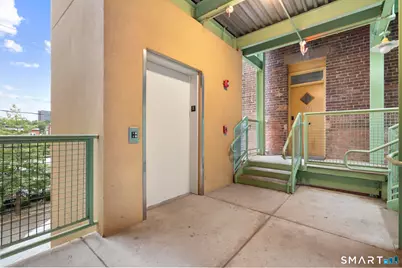
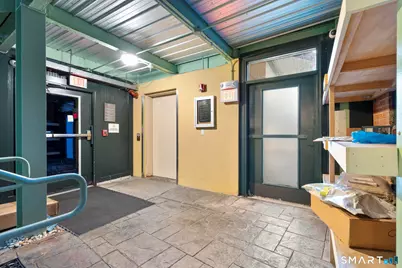
- Shared Amenities: Elevator
Parking
- Total Spaces: 2
- Parking: Paved, Off Street Parking
Location
- County: New Haven
- Neighborhood: Wooster Square
- Complex: Sage Arts
- Driving Directions: GPS Friendly
School Information
- Elementary School: Per Board of Ed
- High School: Per Board of Ed
Community
- Community Name: Wooster Square
- Association: Yes
- Home Owners Assn.: 1
- Assoc. Fees Include: Grounds Maintenance, Trash Pickup, Snow Removal, Water, Sewer, Property Management, Pest Control, Insurance
- Pet Restrictions: Weight limits
Heating & Cooling
- Cooling Type: Central Air
- Heating Type: Hot Air, Natural Gas
- Heating Fuel: Natural Gas
- Water Heater: Natural Gas, Tankless Hotwater
Utilities
- Sewer: Public Sewer Connected
- Water: Public Water Connected
Structural Information
- Architectural Style: Ranch, Mid Rise
- Construction Status: No/Resale
- Exterior Const.: Brick
- Basement Desc.: Full, Storage
- Unit on End: Yes
- Square Feet: 1,180
- Above Ground: 1,180 Sq. Ft.
- Year Built: 1890
Lot Features
- Zoning: RM2
- Lot Description: City Views
Financial Considerations
- Association Fee: $437
- Assoc Fee Freq.: Monthly
- Assessment Amount: $211,890
- Tax Year: July 2026-June 2027
Disclosures and Reports
- Property ID: 2482814
Listed by Luxe Realty LLC, Joe Snell
Get Pre-Approved Today
Schools
Schools serving 43 Chestnut St #201
School District:New Haven School District
| Name | Grades | Distance |
|---|---|---|
East Rock Community Magnet School 133 Nash Street, New Haven, CT 06511 | PK-8 | 1.3 mi |
Wilbur Cross High School 181 Mitchell Drive, New Haven, CT 06511 | 9-12 | 1.6 mi |

Disclaimer:
School attendance boundaries provided by ATTOM Data Solutions and are for reference only. Contact the school directly to verify enrollment eligibility.
Price & Sales History for 43 Chestnut St #201
Date
Details
Price
Change
Source
9/14/2026
Listed
$449,900
47.51%
MLS
6/30/2021
Sold
$305,000
—
Public Record
Disclaimer: Historical sales information is derived from public records provided by the county offices. Information is not guaranteed and should be independently verified.
Tax History
Tax History for 43 Chestnut St #201
Year
Property Taxes
Change
Tax Assessment
Change
2025
$8,348
2%
$211,890
—
2023
$8,158
4%
$211,890
—
2023
$7,882
-6%
$211,890
—
2022
$8,423
10%
$211,890
22%
2021
$7,645
—
$174,230
—
2020
$7,645
2%
$174,230
—
2019
$7,488
—
$174,230
—
2018
$7,488
11%
$174,230
—
2017
$6,739
-20%
$174,230
-15%
2016
$8,470
—
$203,840
—
2015
$8,470
—
$203,840
—
2014
$8,470
2%
$203,840
—
2011
$8,317
—
$203,840
—
Disclaimer: Historical tax information is derived from public records provided by the county offices. Information is not guaranteed and should be independently verified.
Estimate the Cost
Estimate the Cost for 43 Chestnut St #201
43 Chestnut Street #201, New Haven, CT 06511 (MLS# 24205542) is a Condo property with 2 bedrooms and 2 full bathrooms. 43 Chestnut Street #201 is currently listed for $449,900 and was received on September 14, 2026. Want to learn more about 43 Chestnut Street #201? Do you have questions about finding other Condo real estate for sale in New Haven? You can browse all New Haven real estate or contact a Coldwell Banker agent to request more information.