Full Property Details for 62 Edgewood Way
General
- Sold For: $751,000
- Taxes: (July 2026-June 2027)
- Status: Closed
- Type: Single Family
- Source: SMARTMLS
- MLS ID: 24171891
- Added to Site: 164 day(s) ago
Interior
- Number of Rooms: 8
- Interior Features: Auto Garage Door Opener, Cable - Available, Humidifier, Open Floor Plan
- Fireplace: Yes
- Number of Fireplaces: 1
- Appliances: Gas Cooktop, Oven/Range, Microwave, Refrigerator, Dishwasher, Disposal, Washer, Dryer
Rooms
- Total Bathrooms: 5
- Full Bathrooms: 3
- Half Bathrooms: 2
- Full Bath: Ceiling Fan, Dressing Room, Tub w/Shower, Tile Floor, 10.9 x 10, Upper
- Partial Bath: Ceiling Fan, Tile Floor, 6.75 x 3.9, Main
- Total Bedrooms: 4
- Primary Suite: Remodeled, Full Bath, Stall Shower, Walk-In Closet, Ha, 20.5 x 11.5, Upper
- Primary Suite 2: Bay/Bow Window, Bedroom Suite, Full Bath, Walk-In Clo
- Primary Suite 2: 21 x 11.9
- Primary Suite 2: Upper
- Bedroom 1: Bedroom - Built-Ins, Hardwood Floor, 14 x 14, Upper
- Bedroom 2: Bedroom - Built-Ins, Hardwood Floor, 15 x 11.9, Upper
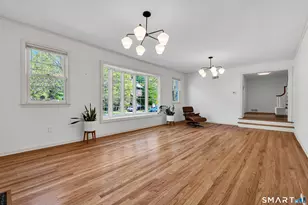
- Living Room: Living Room - Bay/Bow Window, 9 ft+ Ceilings, Built-Ins, Sunken, Hardwood Floor, 24.75 x 14.5, Main
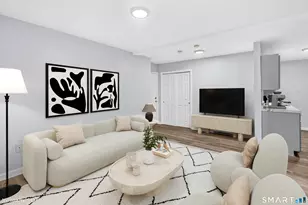
- Family Room: Family Room - Built-Ins, Dry Bar, 24.5 x 11.8, Lower
- Eat In Kitchen: Eat-In Kitchen - Remodeled, Breakfast Nook, Built-Ins, Granite Counters, Slider, 15 x 11.5, Main
- Dining Room: Dining Room - Hardwood Floor, 12.75 x 14.5, Main
- Office: Office - Remodeled, Book Shelves, Built-Ins, Ceiling Fan, 14.5 x 10.8, Lower
- Den: Den - Remodeled, French Doors, Hardwood Floor, 14 x 19, Main
- Laundry: Upper Level
- Other Room 1: Other - Patio/Terrace, Sliders, 20 x 11, Main
- In-Law/Au Pair Suite: Yes
Exterior
- Exterior Features: Porch-Screened, Porch-Enclosed, Sidewalk, Porch, Gutters, Garden Area, Lighting, Patio
Parking
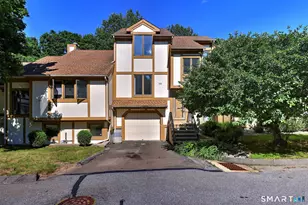
- Garage: Yes
- Attached garage: Yes
- Garage Spaces: 2
- Total Spaces: 4
- Parking: Attached Garage, Paved, Off Street Parking, Driveway
Location
- County: New Haven
- Neighborhood: Westville
- Driving Directions: Forest to Edgewood Way
School Information
- Elementary School: Edgewood
- High School: James Hillhouse
Community
- Community Name: Westville
Heating & Cooling
- Cooling Type: Central Air
- Heating Type: Hot Air, Natural Gas
- Heating Fuel: Natural Gas
- Water Heater: Natural Gas, Domestic
Utilities
- Sewer: Public Sewer Connected
- Water: Public Water Connected
Structural Information
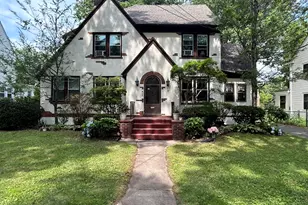
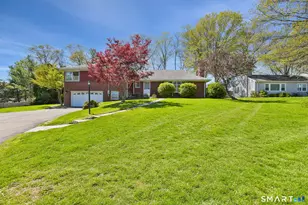
- Architectural Style: Cape Cod
- Construction Status: No/Resale
- Exterior Const.: Vinyl Siding, Brick
- Basement Desc.: Full, Heated, Storage, Cooled, Interior Access, Partially Finished, Liveable Space
- Roof: Asphalt Shingle
- Attic: Yes
- Disability Access: 32" Minimum Door Widths, Hallways 36+ Inches Wide, Handicap Parking, Hard/Low Nap Floors
- Square Feet: 3,330
- Above Ground: 2,930 Sq. Ft.
- Below Ground: 400 Sq. Ft.
- Year Built: 1952
Lot Features
- Lot Size (Acres): 0.26
- Driveway/Sidewalk: Private, Paved, Asphalt
- Zoning: RS2
- Lot Description: Rear Lot, Lightly Wooded, Treed, Borders Open Space, Dry
Water Features
- Water Front Desc.: Walk to Water
Green Features
- Energy Features: Extra Insulation, Programmable Thermostat, Ridge Vents, Storm Doors, Thermopane Windows
Financial Considerations
- Assessment Amount: $307,300
- Tax Year: July 2026-June 2027
Disclosures and Reports
Listed by Betsy Grauer Realty, Inc, Rebecca Weiner
Sold by Calcagni Real Estate, Lorrie Maiorano