











Date
Details
Price
Change
Source
10/18/2026
Listed
$302,000
—
MLS
Disclaimer: Historical sales information is derived from public records provided by the county offices. Information is not guaranteed and should be independently verified.

This is a carousel with tiles that activate property listing cards. Use the previous and next buttons to navigate.
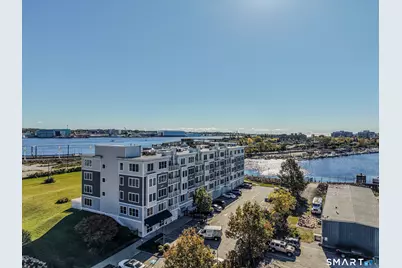
$302,000 Just Listed
This is a carousel with tiles that activate property listing cards. Use the previous and next buttons to navigate.
Listed by eXp Realty, Mel Rothman and eXp Realty, Jeffrey Rothman
Mel Rothman
eXp Realty
Jeffrey Rothman
eXp Realty
Agent Contact: (860) 798-0079 Office Contact: (866) 828-3951

 NMLS#: 1598647
| Name | Grades | Distance |
|---|---|---|
C.B. Jennings International Elementary Magnet 50 Mercer Street, New London, CT 06320 | PK-5 | 0.6 mi |
Harbor School 432 Montauk Avenue, New London, CT 06320 | PK-5 | 1 mi |
Winthrop STEM Elementary Magnet School 74 Grove Street, New London, CT 06320 | K-5 | 1.3 mi |
Bennie Dover Jackson Middle School 36 Waller Street, New London, CT 06320 | 6-8 | 0.7 mi |
New London Visual and Performing Arts Magnet School 36 Waller Street, New London, CT 06320 | 6-11 | 0.7 mi |
Science and Technology Magnet School of Southeastern Connecticut 20 Chester Street, New London, CT 06320 | 6-12 | 1.4 mi |
New London High School 20 Chester Street, New London, CT 06320 | 9-12 | 1.4 mi |
Nathan Hale Arts Magnet School 37 Beech Drive, New London, CT 06320 | K-5 | 2 mi |
This is a carousel with tiles that activate property listing cards. Use the previous and next buttons to navigate.
This is a carousel with tiles that activate property listing cards. Use the previous and next buttons to navigate.


This is a carousel with tiles that activate property listing cards. Use the previous and next buttons to navigate.

This is a carousel with tiles that activate property listing cards. Use the previous and next buttons to navigate.
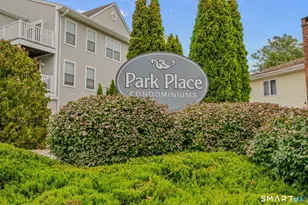
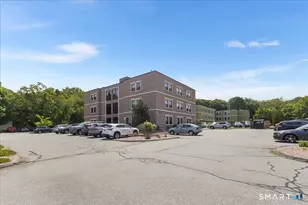
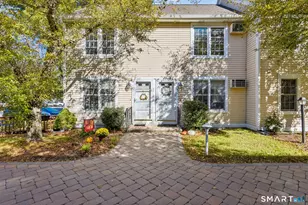
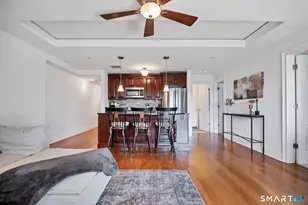
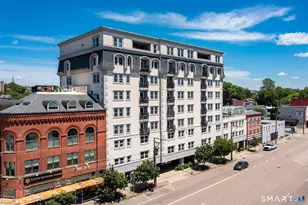
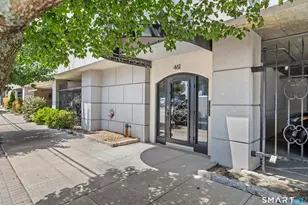
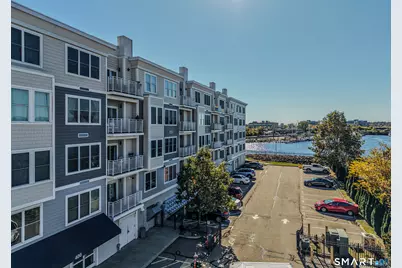
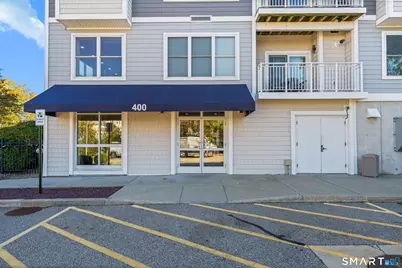
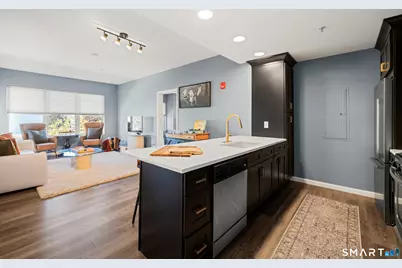
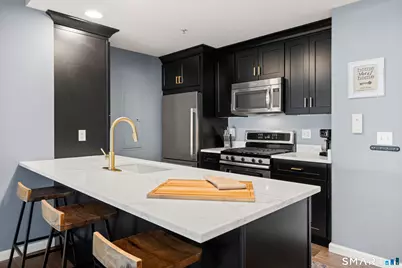
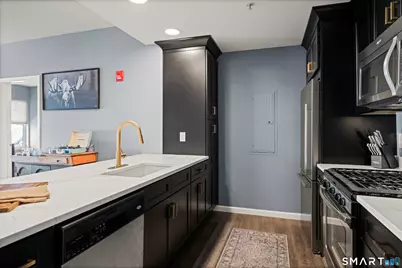
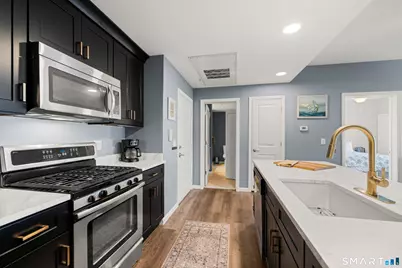
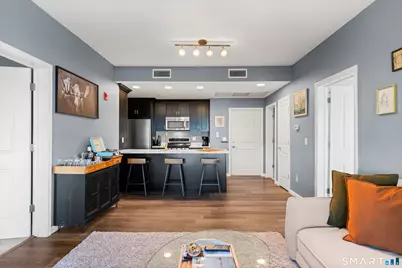
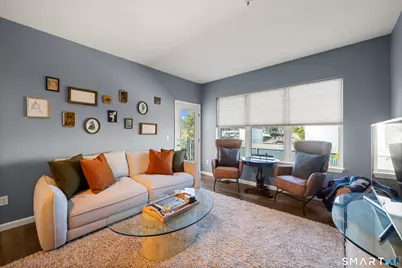
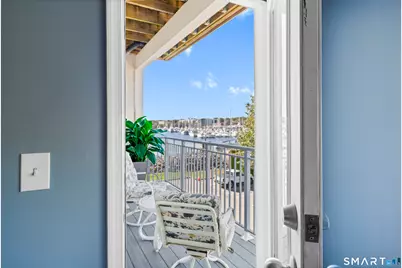
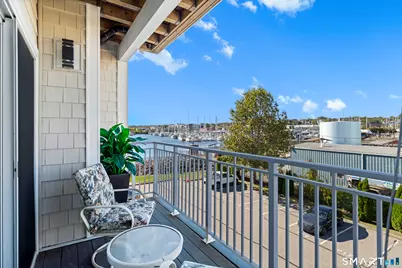
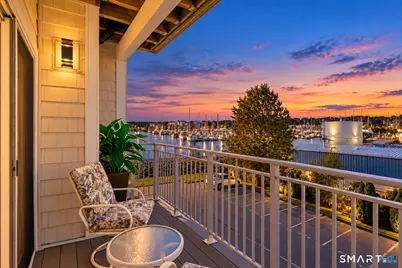
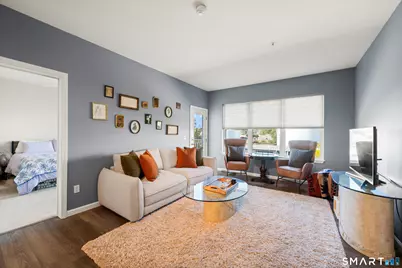
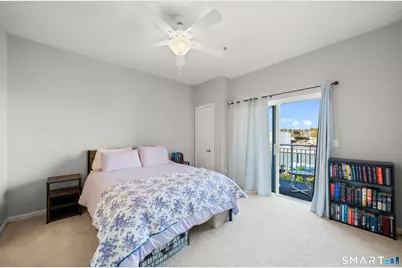
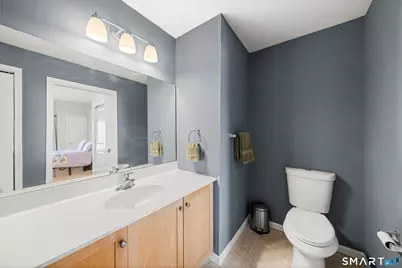
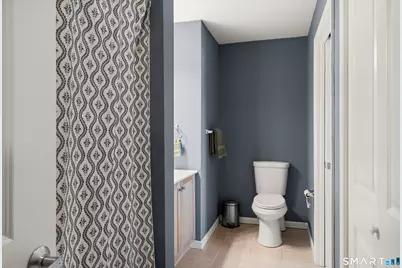
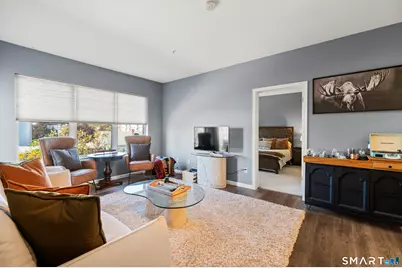
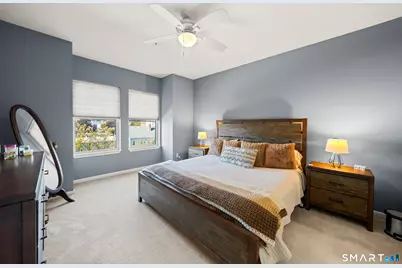
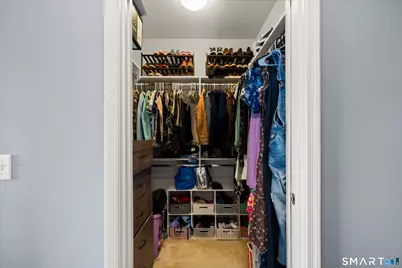
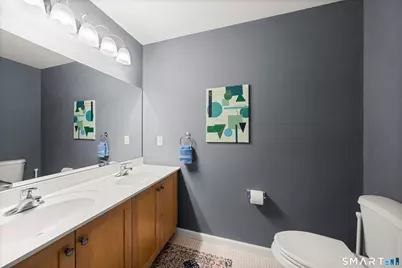
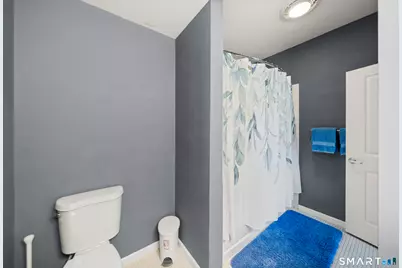
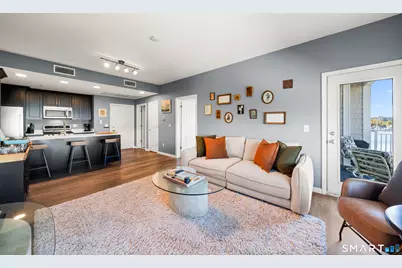
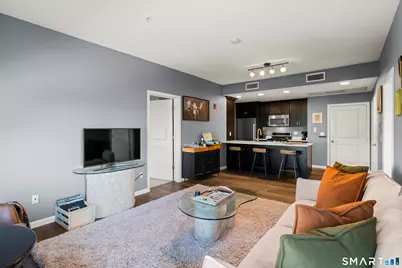
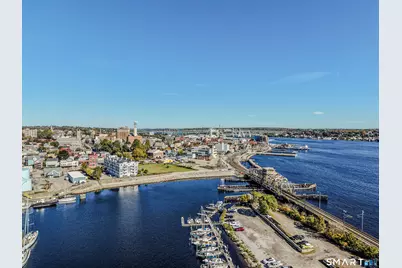
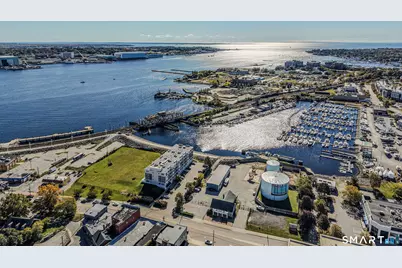
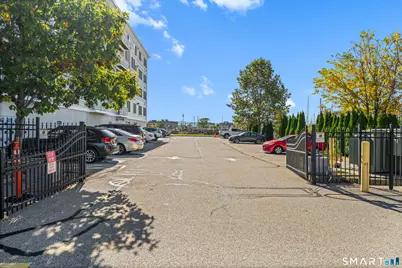
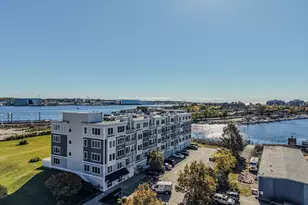
400 Bank Street #205, New London, CT 06320 (MLS# 24214900) is a Condo property with 2 bedrooms and 2 full bathrooms. 400 Bank Street #205 is currently listed for $302,000 and was received on October 18, 2026. Want to learn more about 400 Bank Street #205? Do you have questions about finding other Condo real estate for sale in New London? You can browse all New London real estate or contact a Coldwell Banker agent to request more information.